Remodel
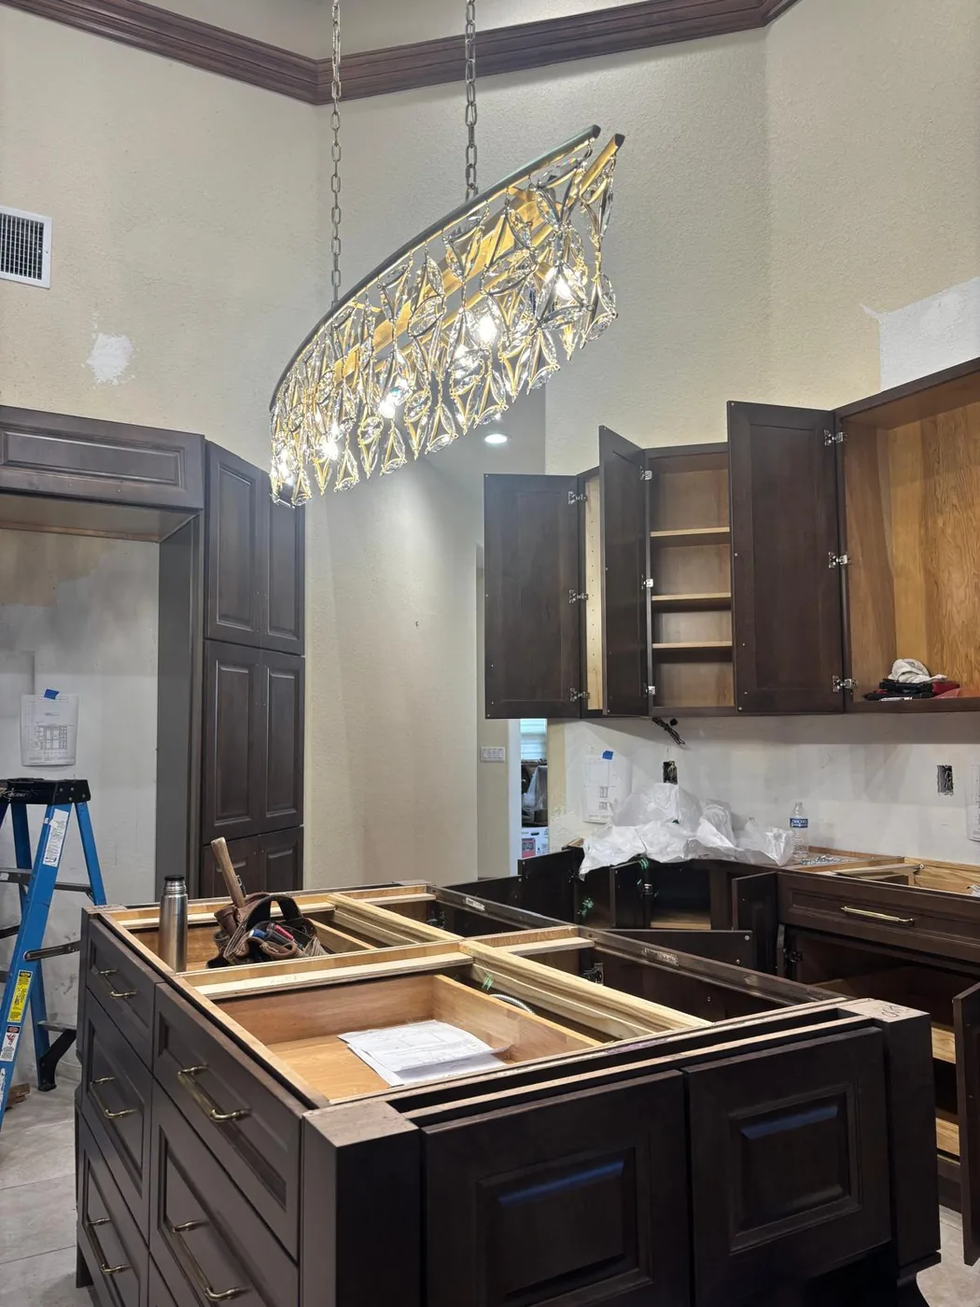
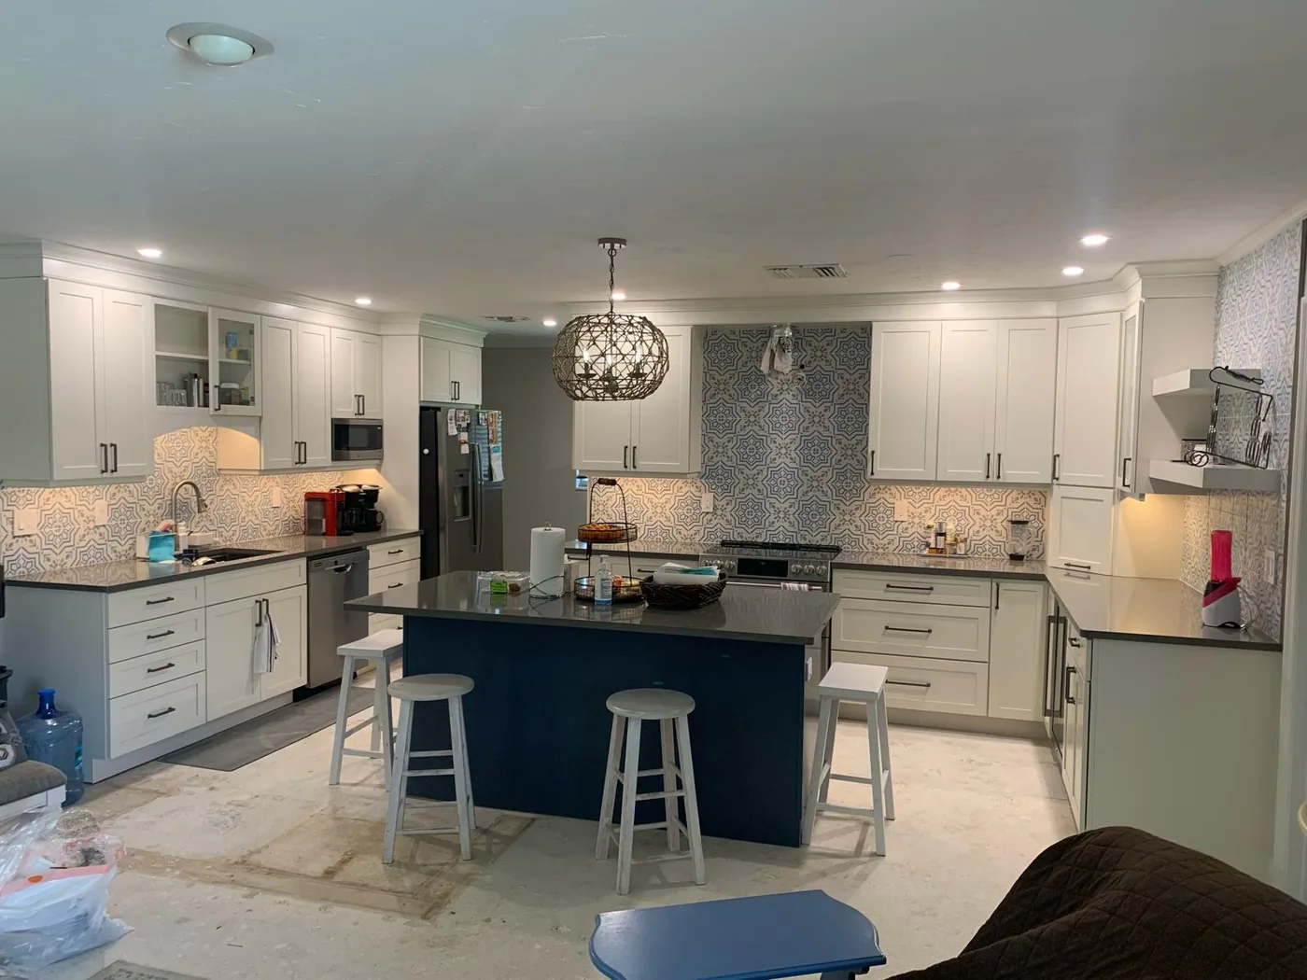
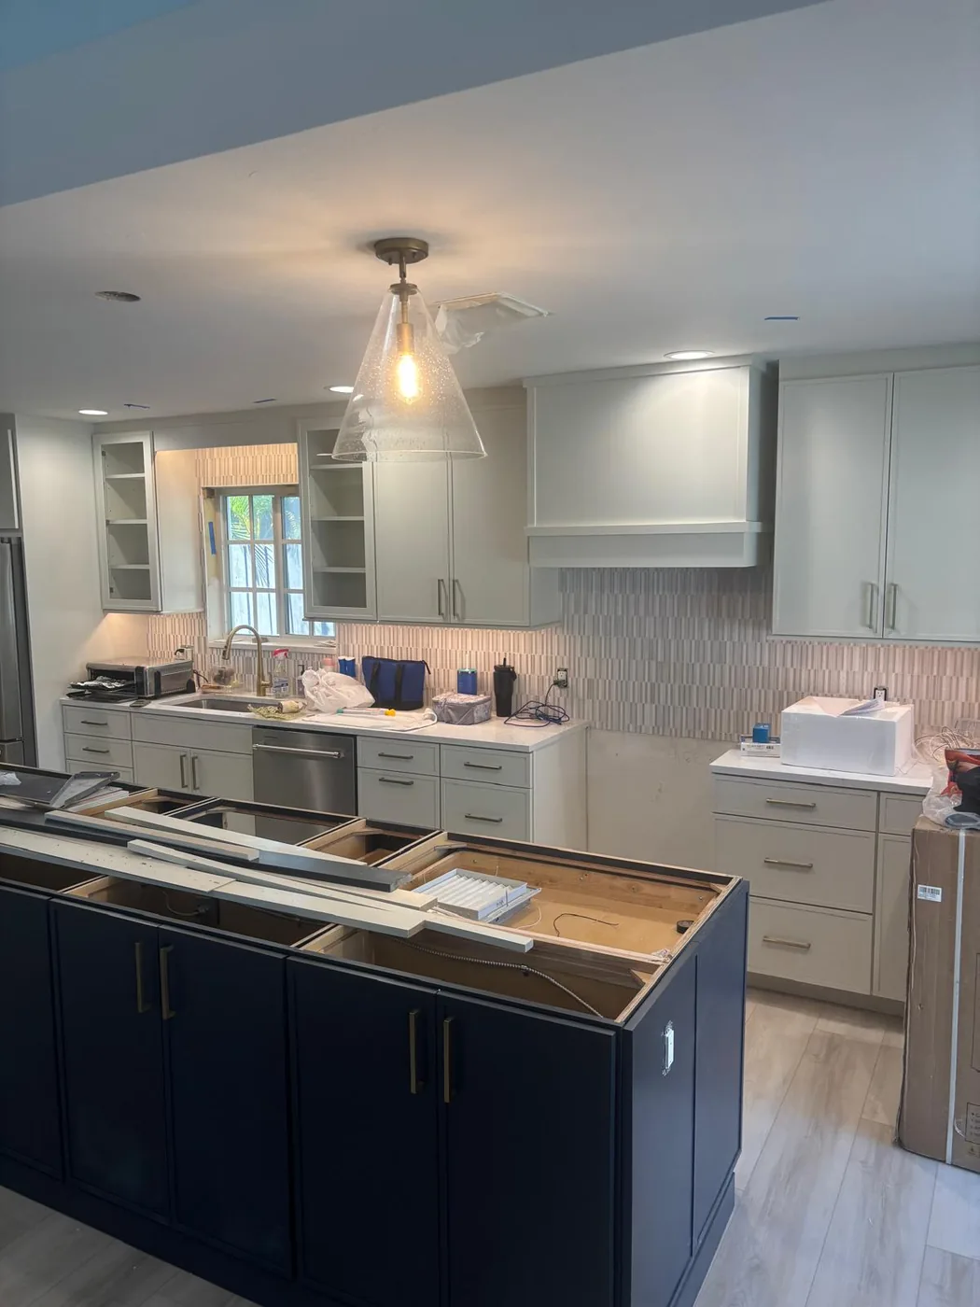
Full Kitchen Remodel — Work in Progress
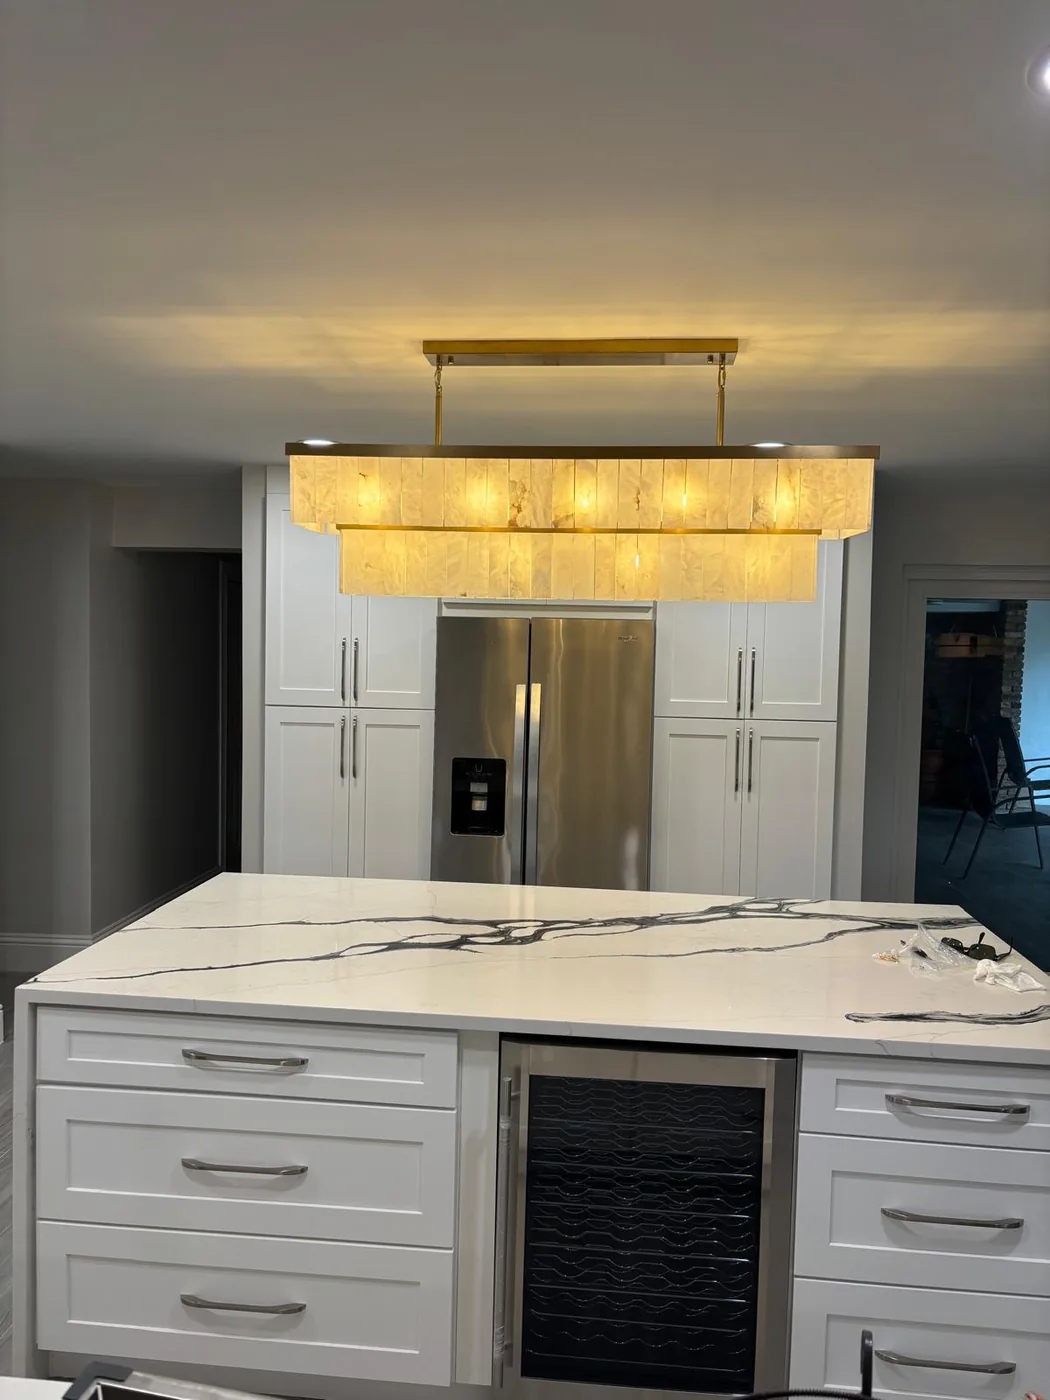
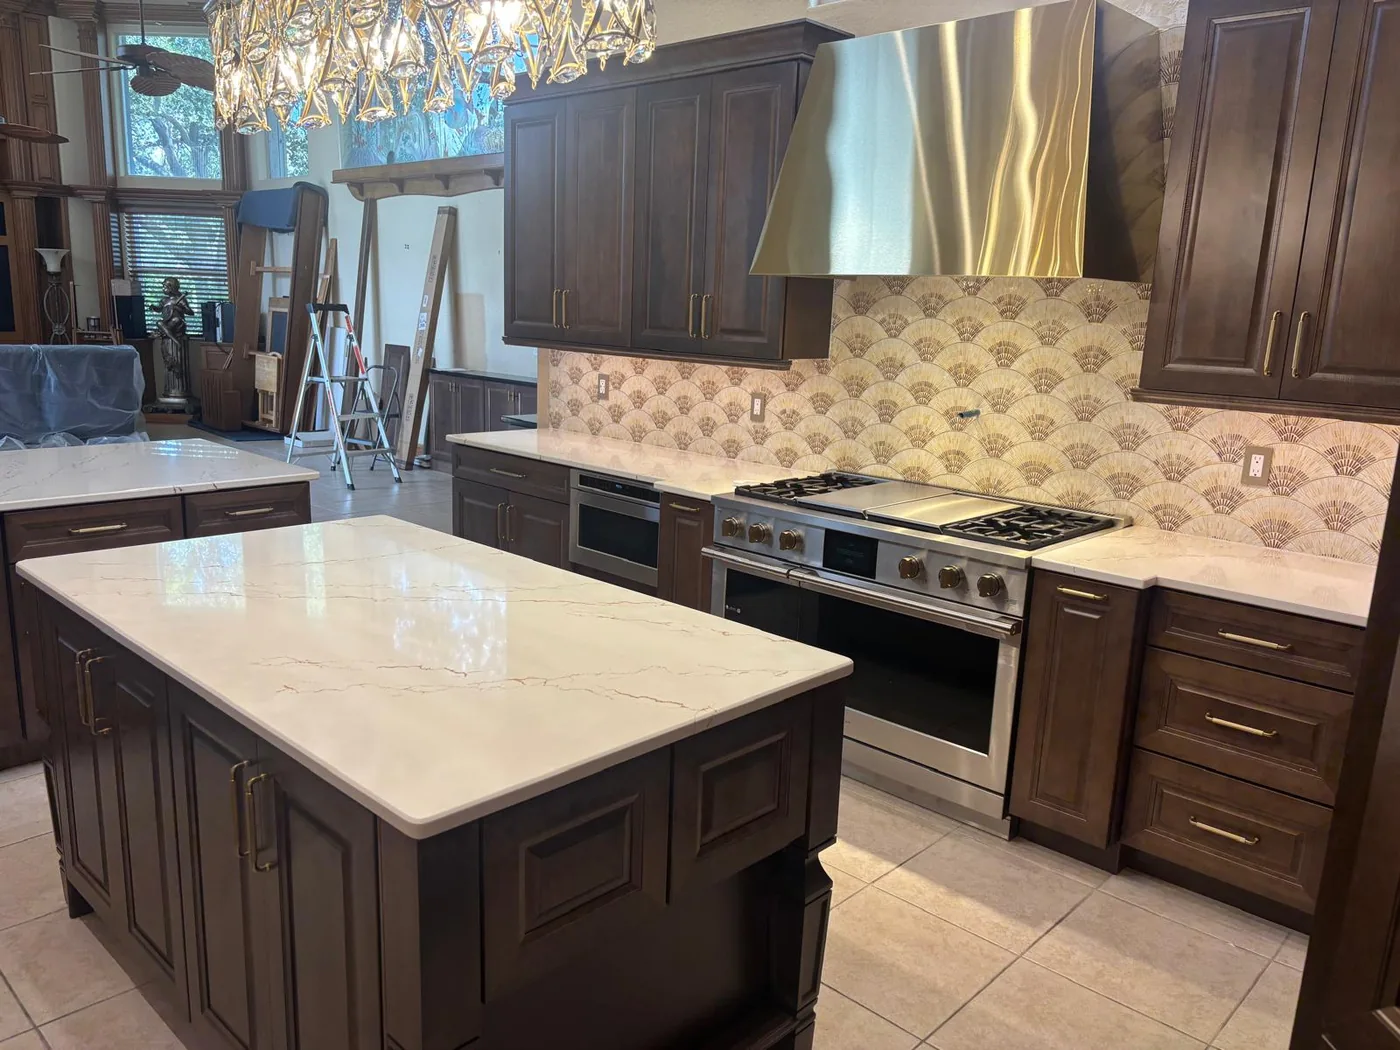
A full kitchen renovation underway, with cabinetry and lighting fixtures visible while the island, countertops and remaining finishes were still being completed.
Explore a growing selection of real CL-Electric project photography, featuring finished spaces, service equipment, EV charging, remodel work, and field conditions from actual jobs.
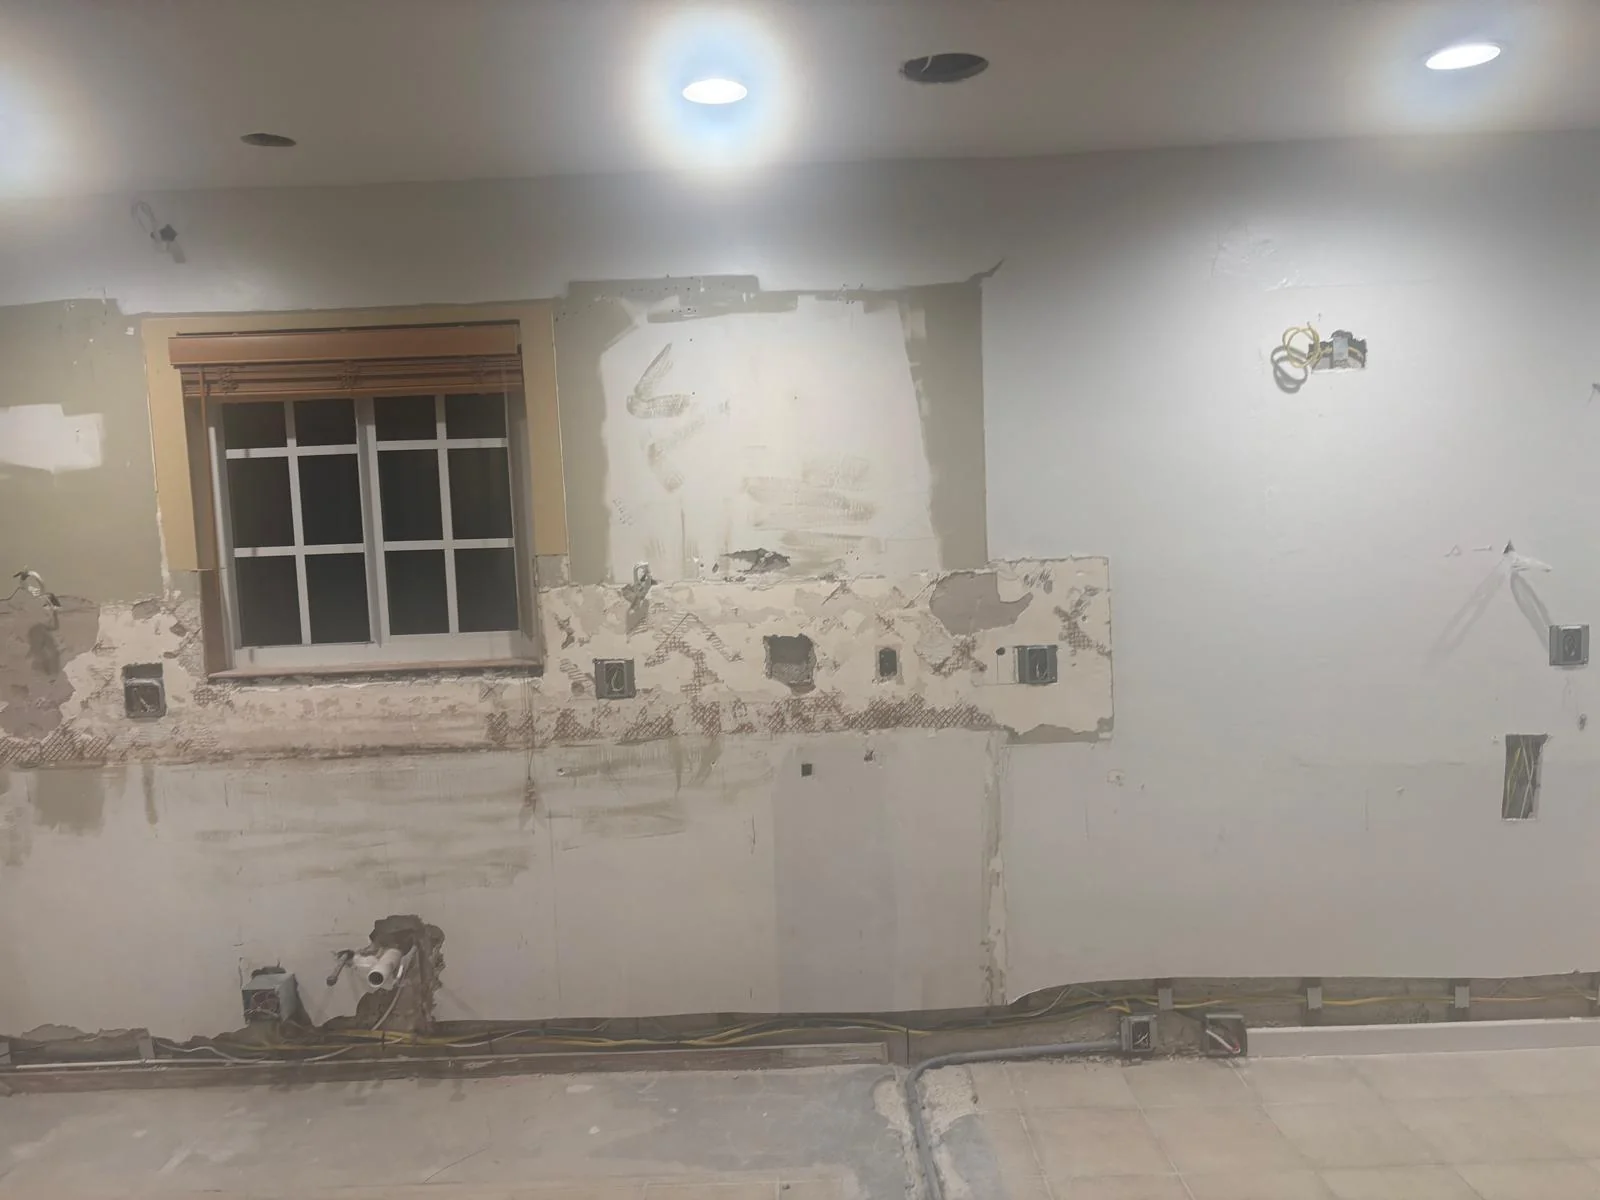
From a stripped-back kitchen wall to a refreshed open-concept interior. Slide the divider to explore the space before and after the remodel.
Drag the handle to compare
Explore 30 selected project photos including indoor panels, completed kitchen remodels, tankless water heaters and EV charging. Use the filters or load more to explore the collection.
From the jobsite: These are real client project photos. Some images show finished spaces; others document an earlier stage or an equipment detail. Multiple photographs may belong to the same project.
Showing 12 of 30 project photos.
A full kitchen renovation underway, with cabinetry and lighting fixtures visible while the island, countertops and remaining finishes were still being completed.
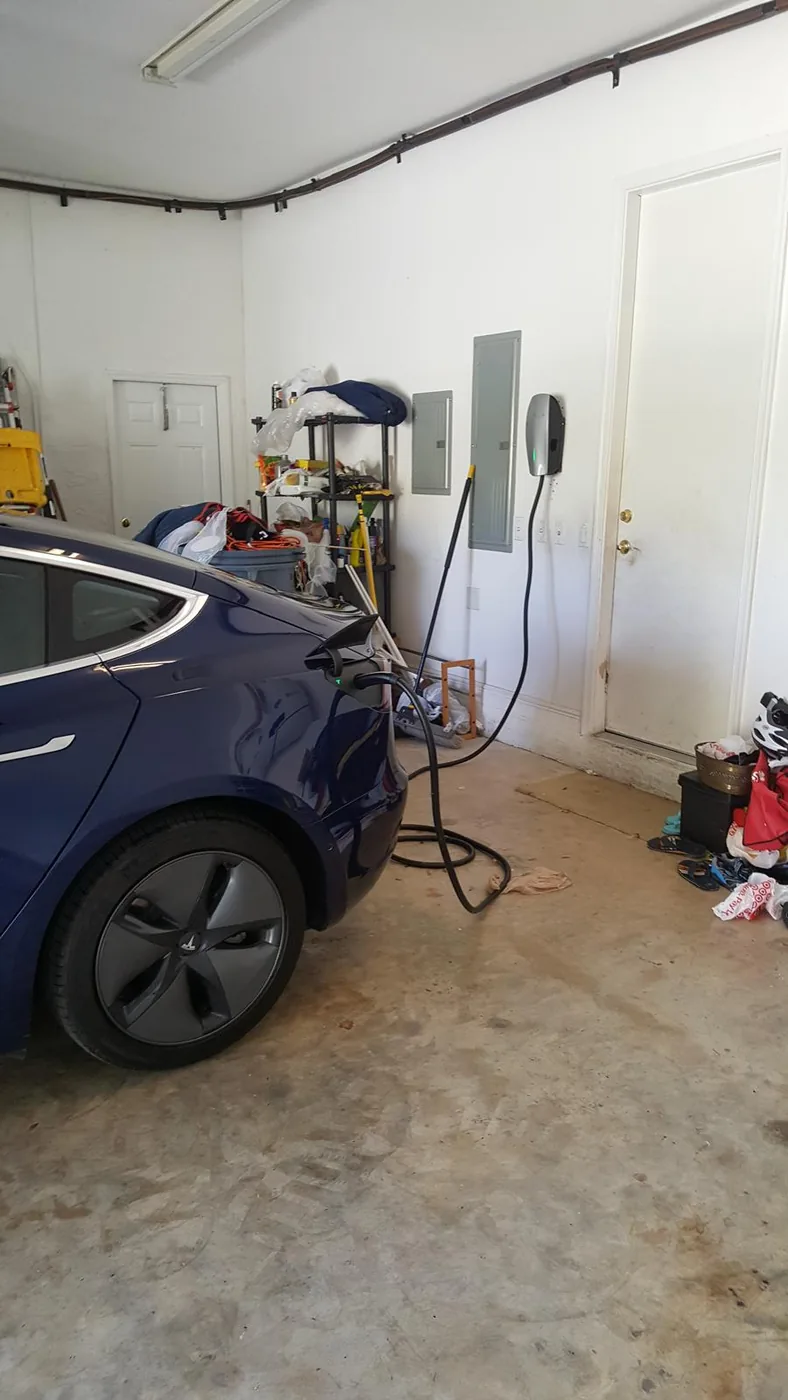
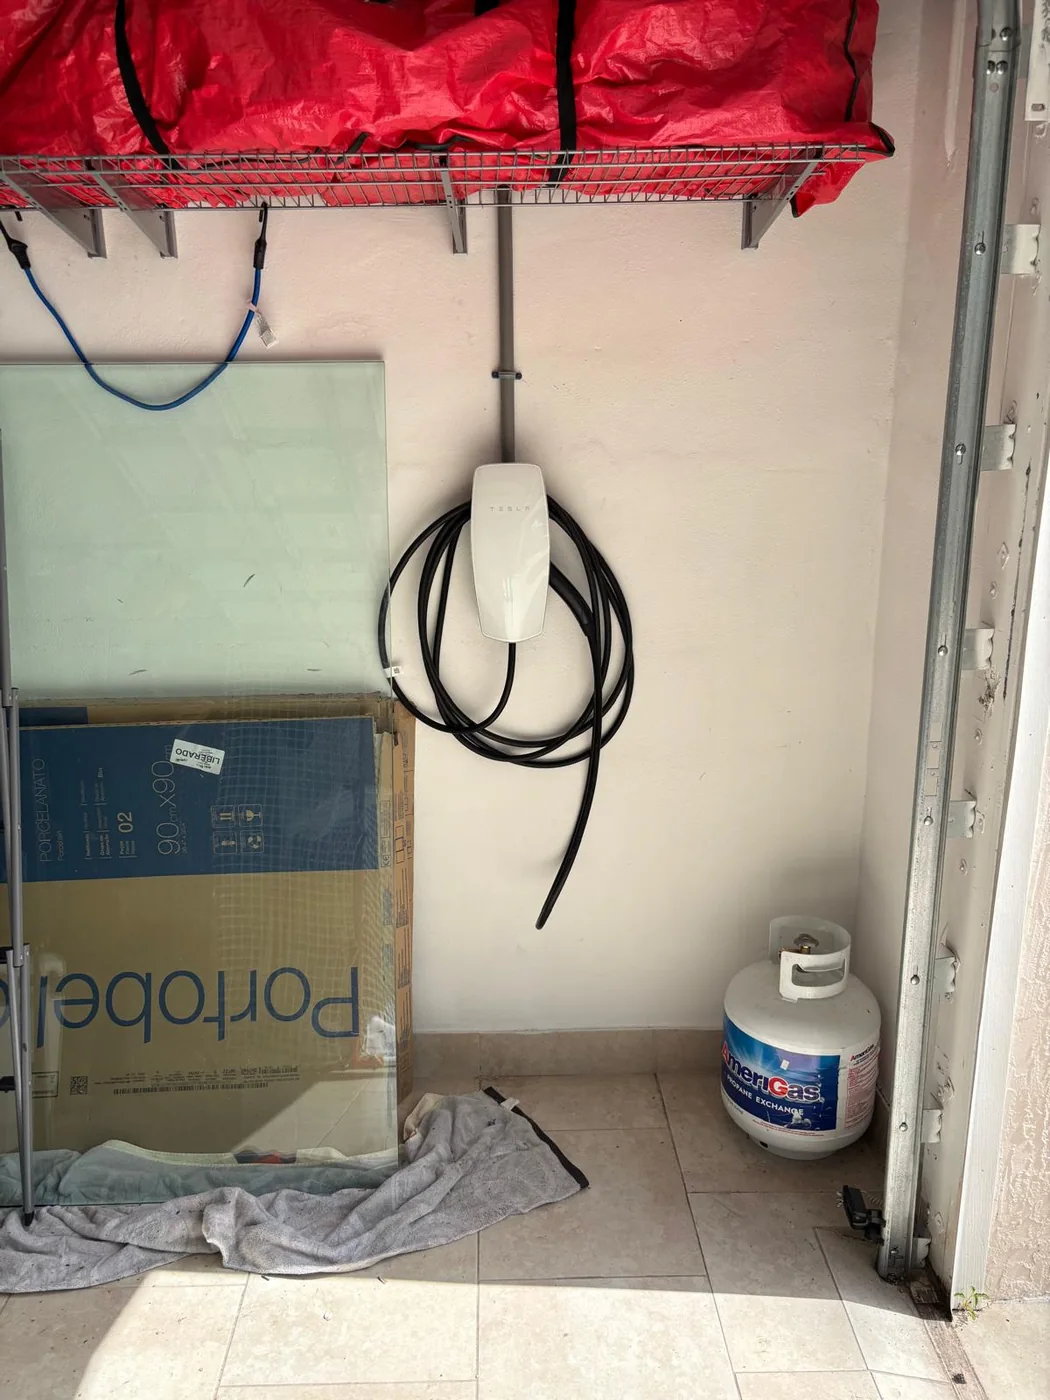
Wall-mounted EV charging equipment inside a residential garage.
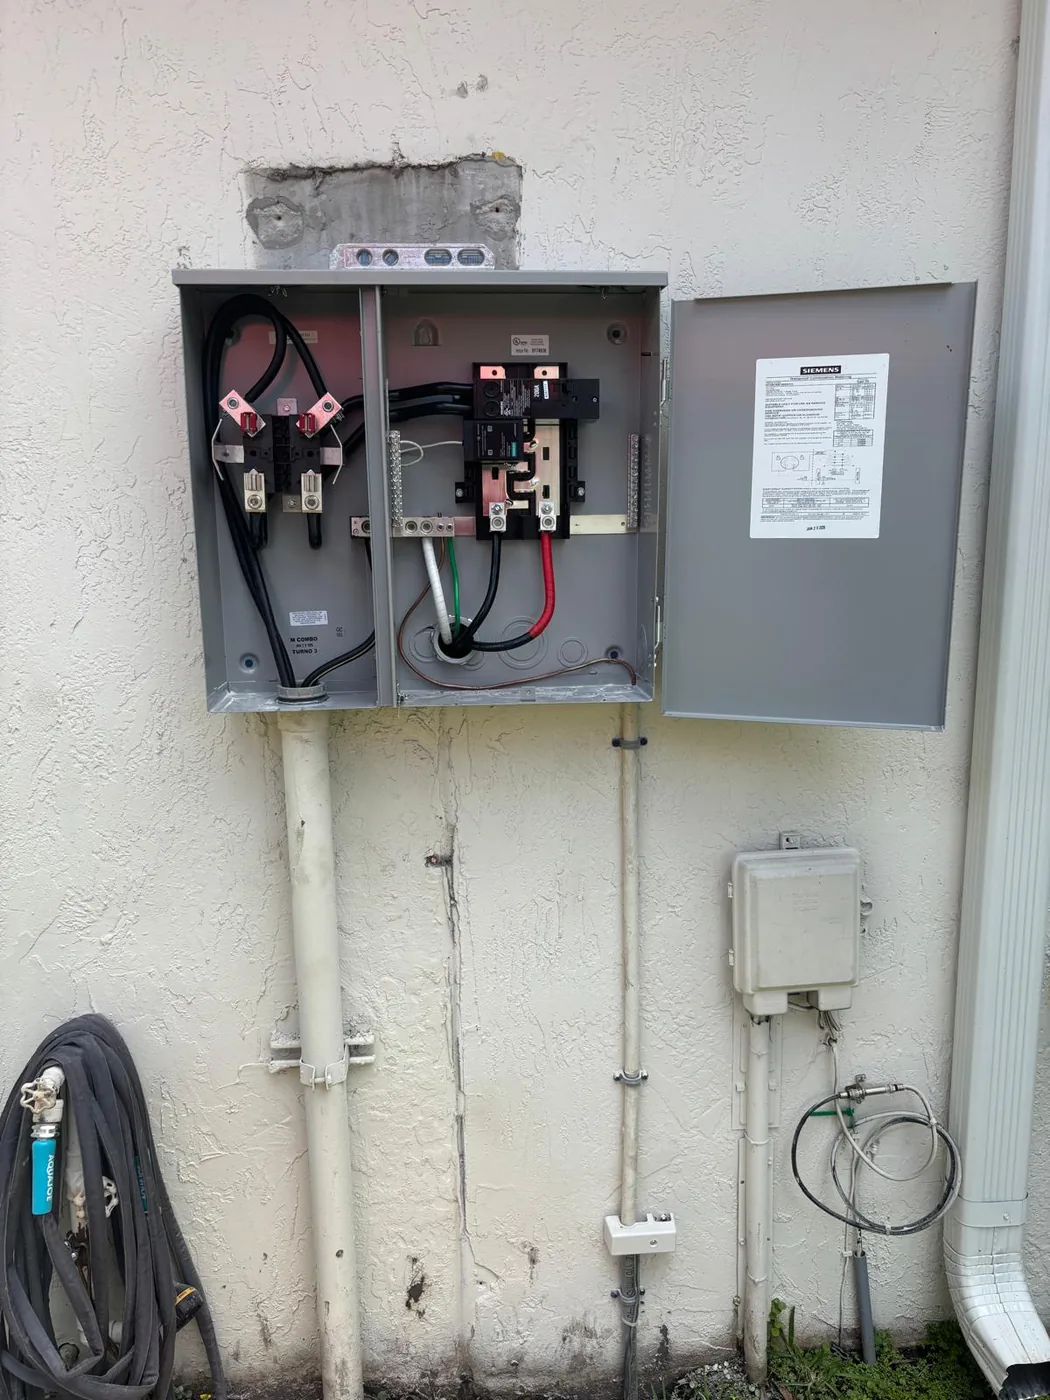
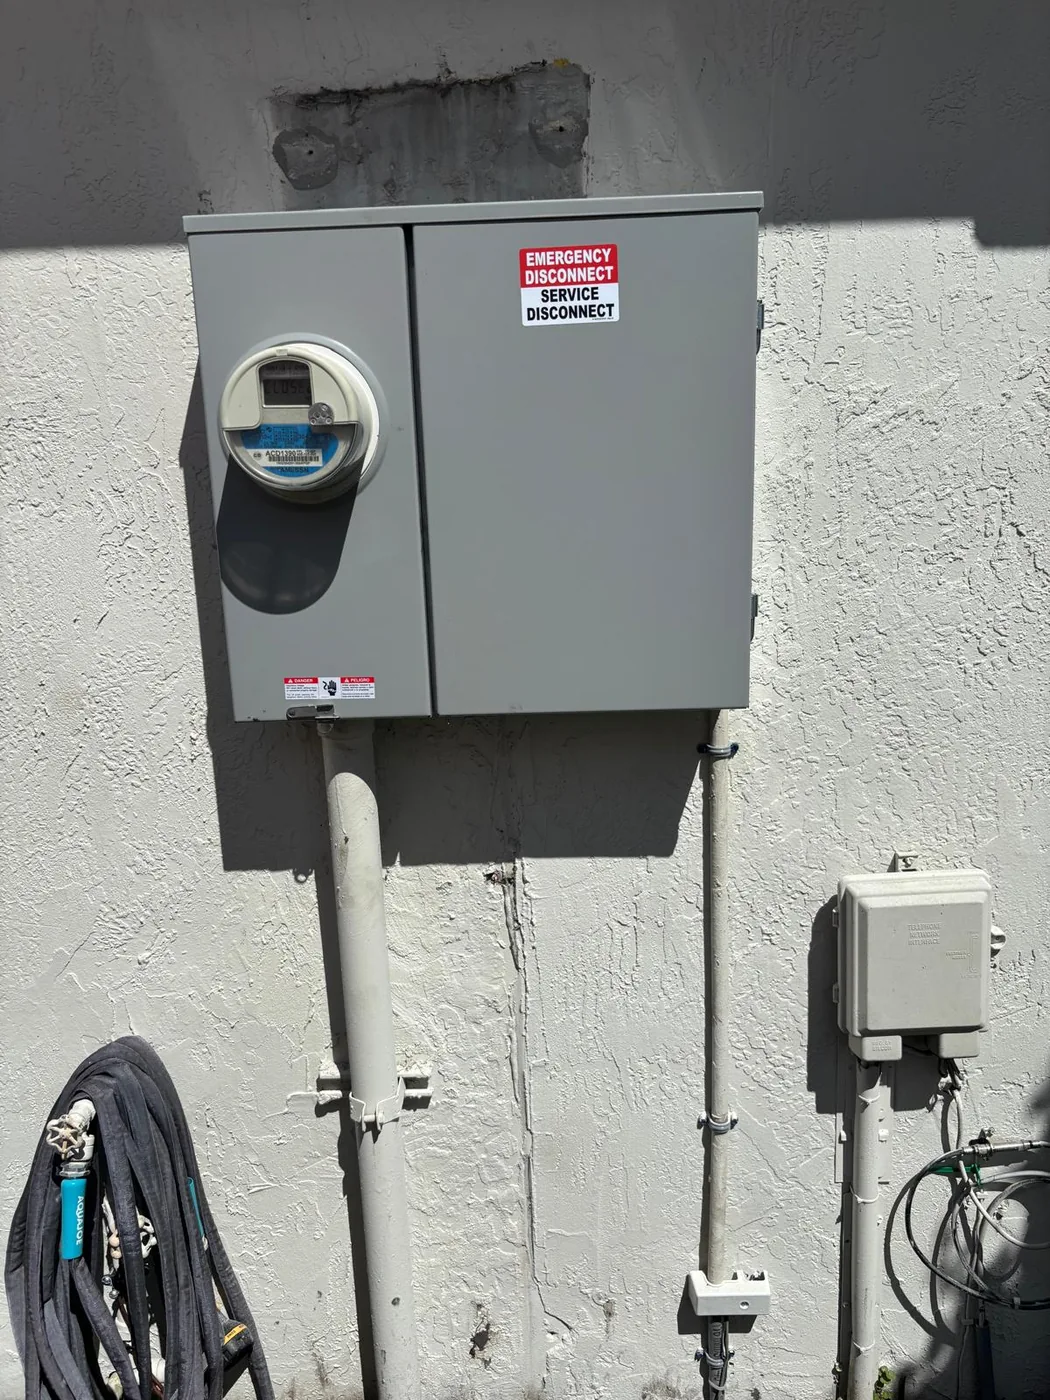
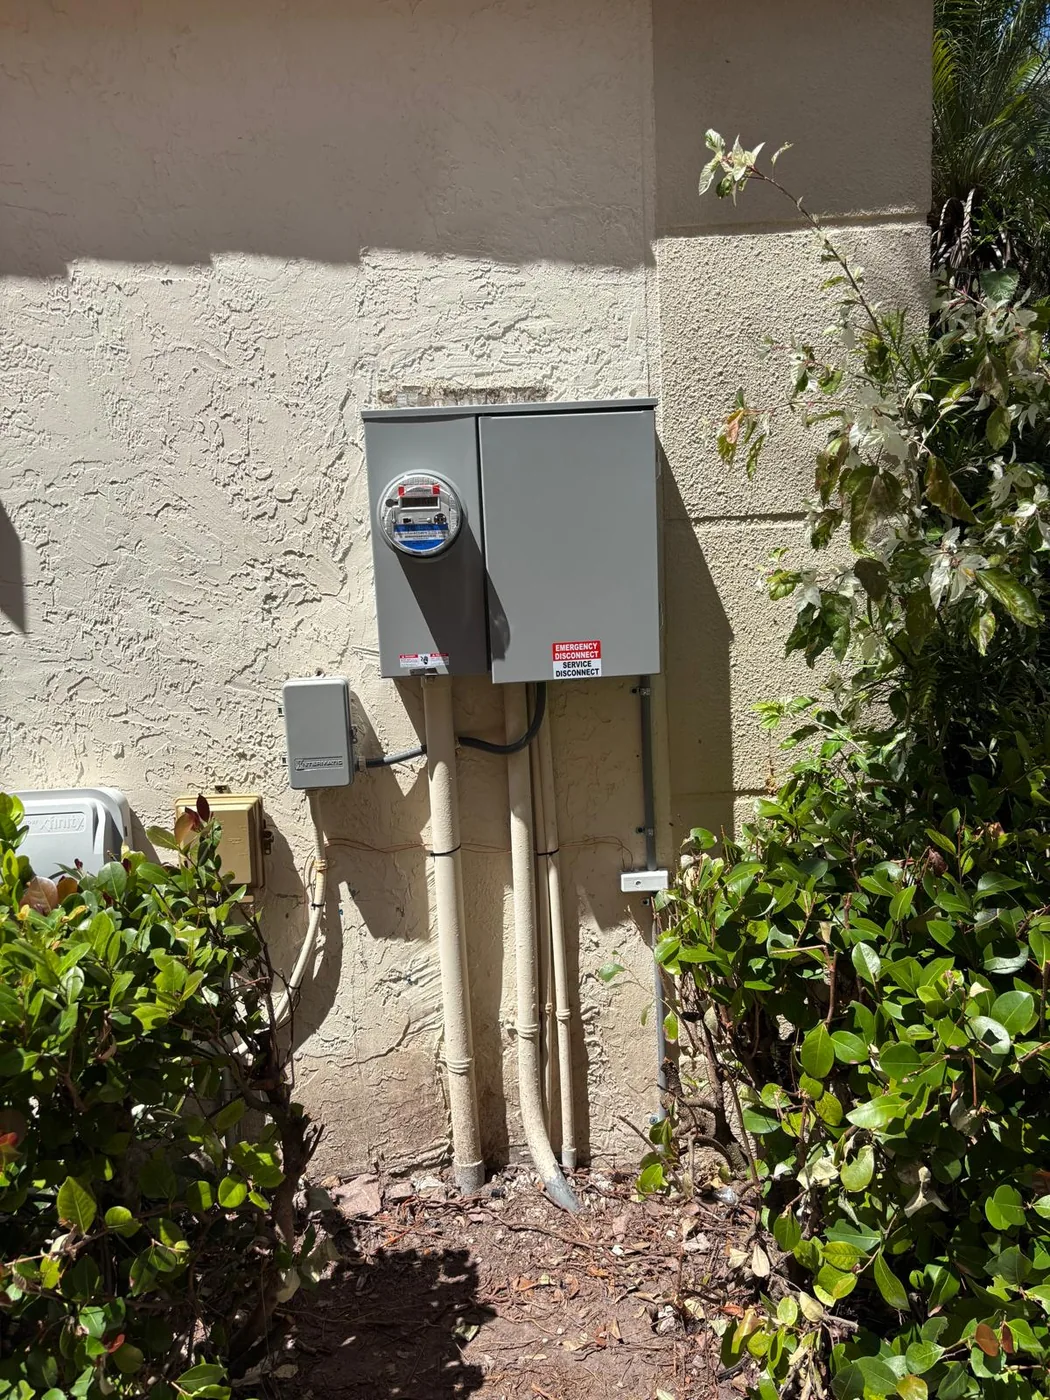
Outdoor electrical service panel and components photographed at the property.
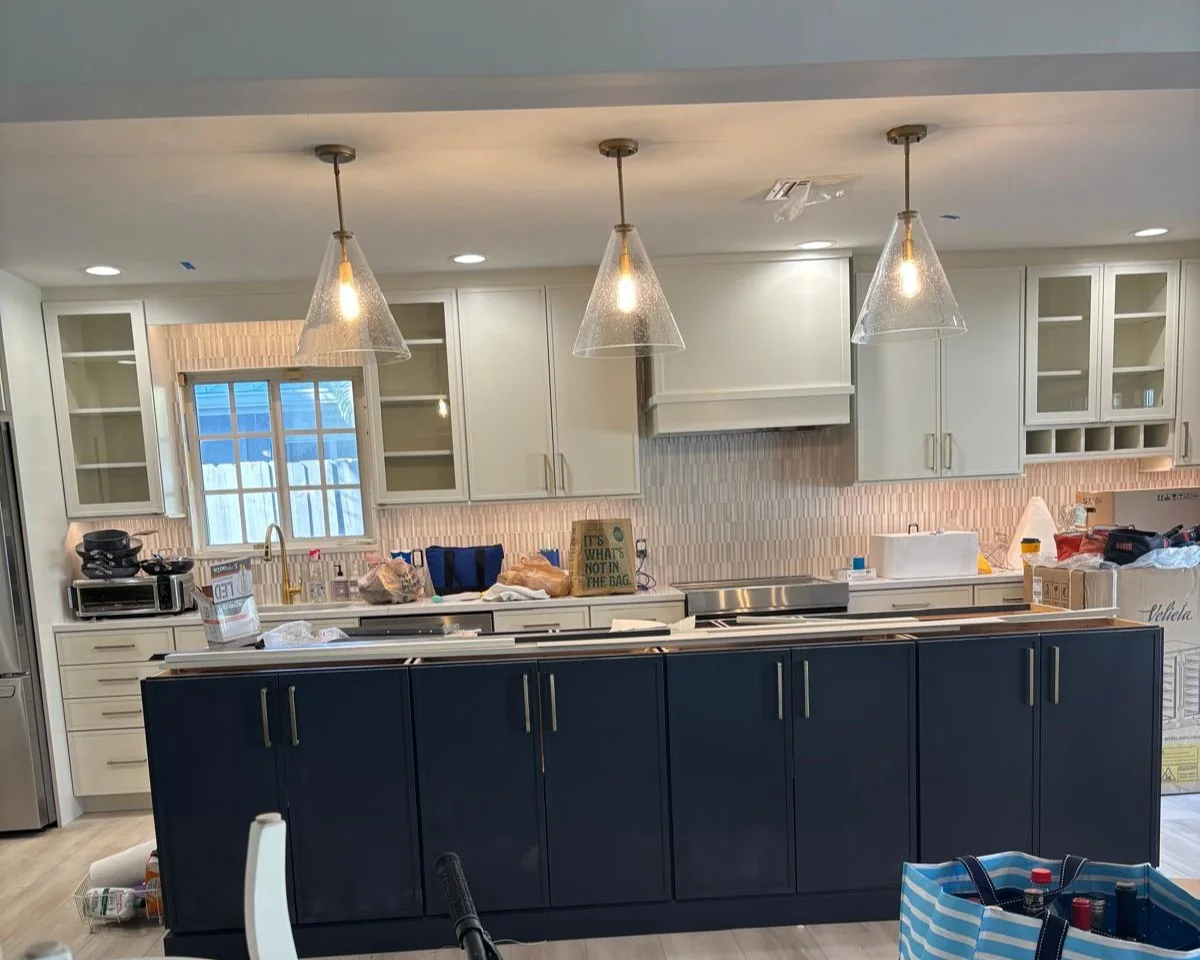
Decorative pendant lighting above a finished kitchen island.
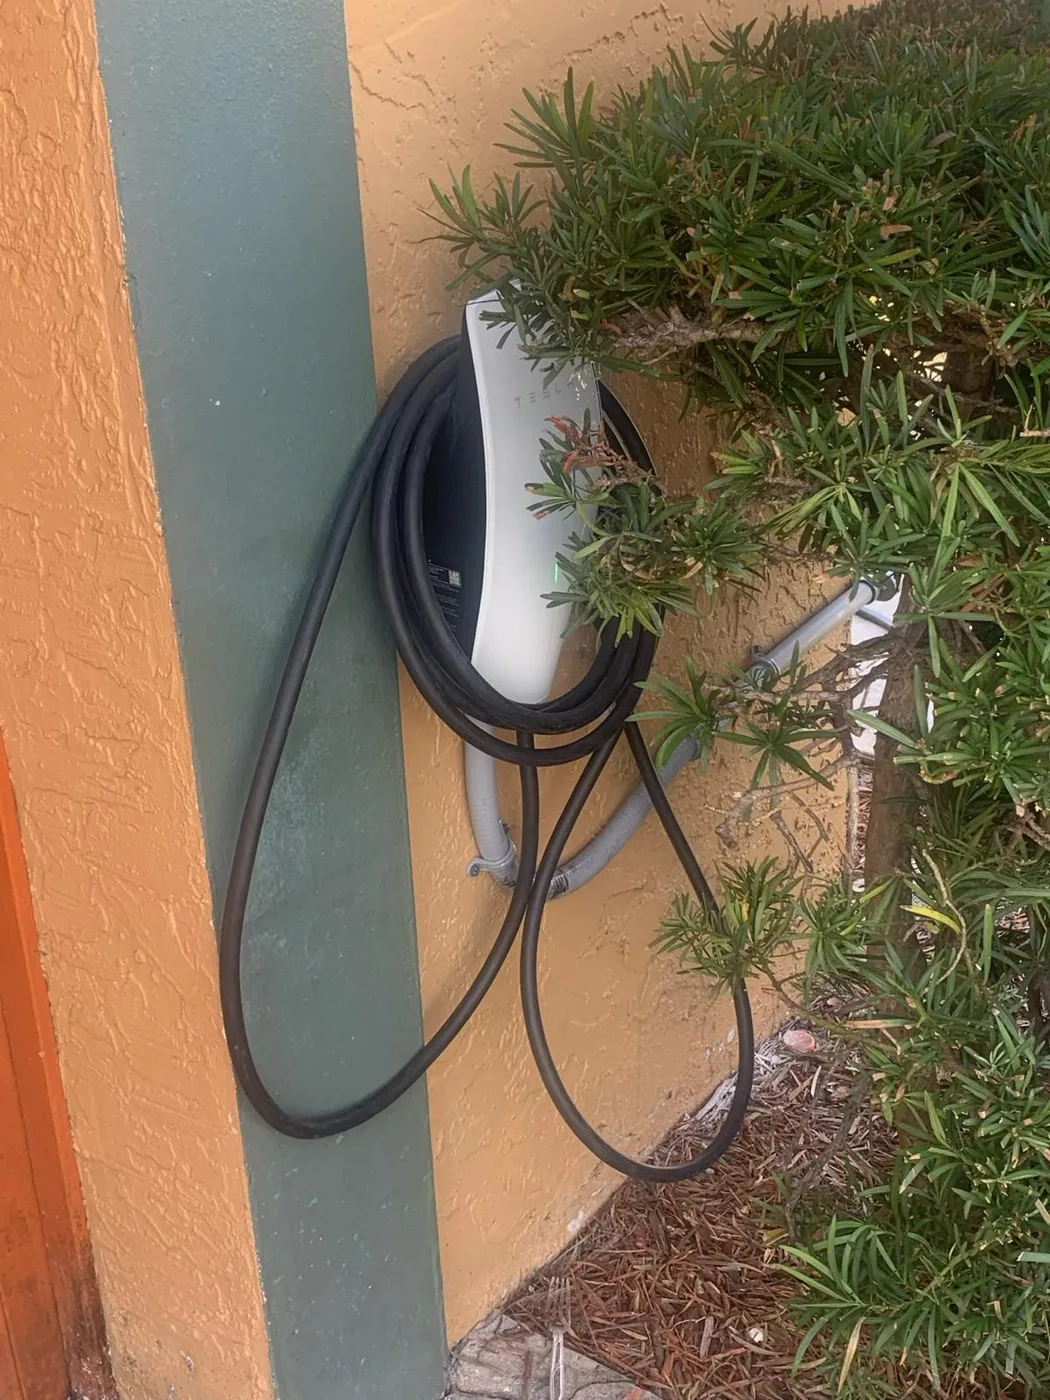
Charging unit and coiled cable mounted on a home exterior.
Kitchen cabinetry and island photographed before the final finishes were complete.
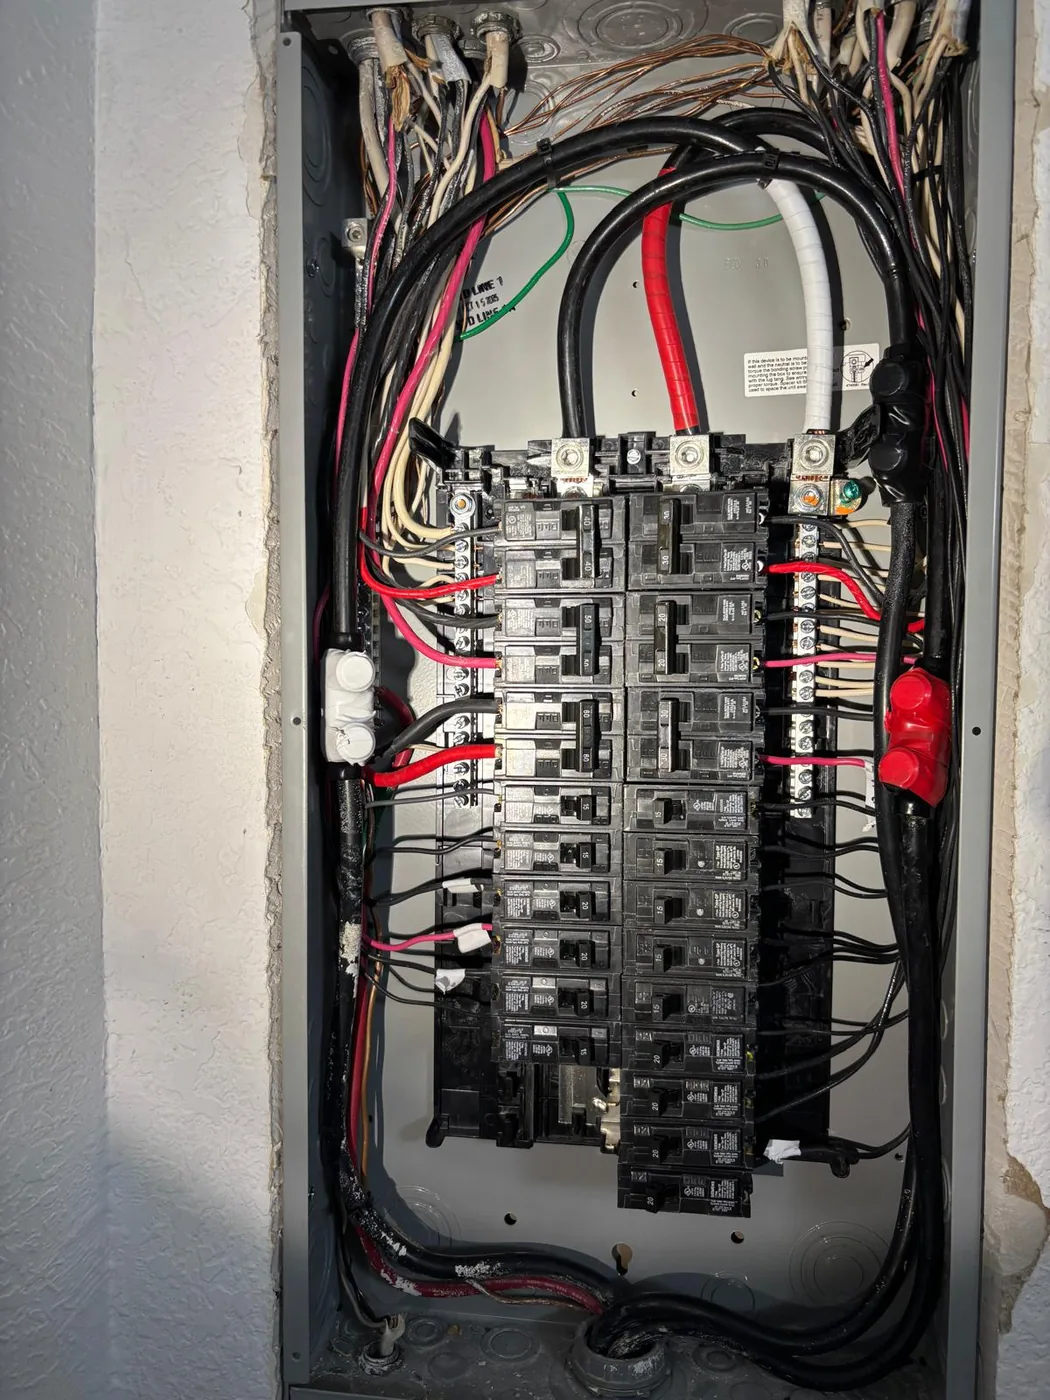
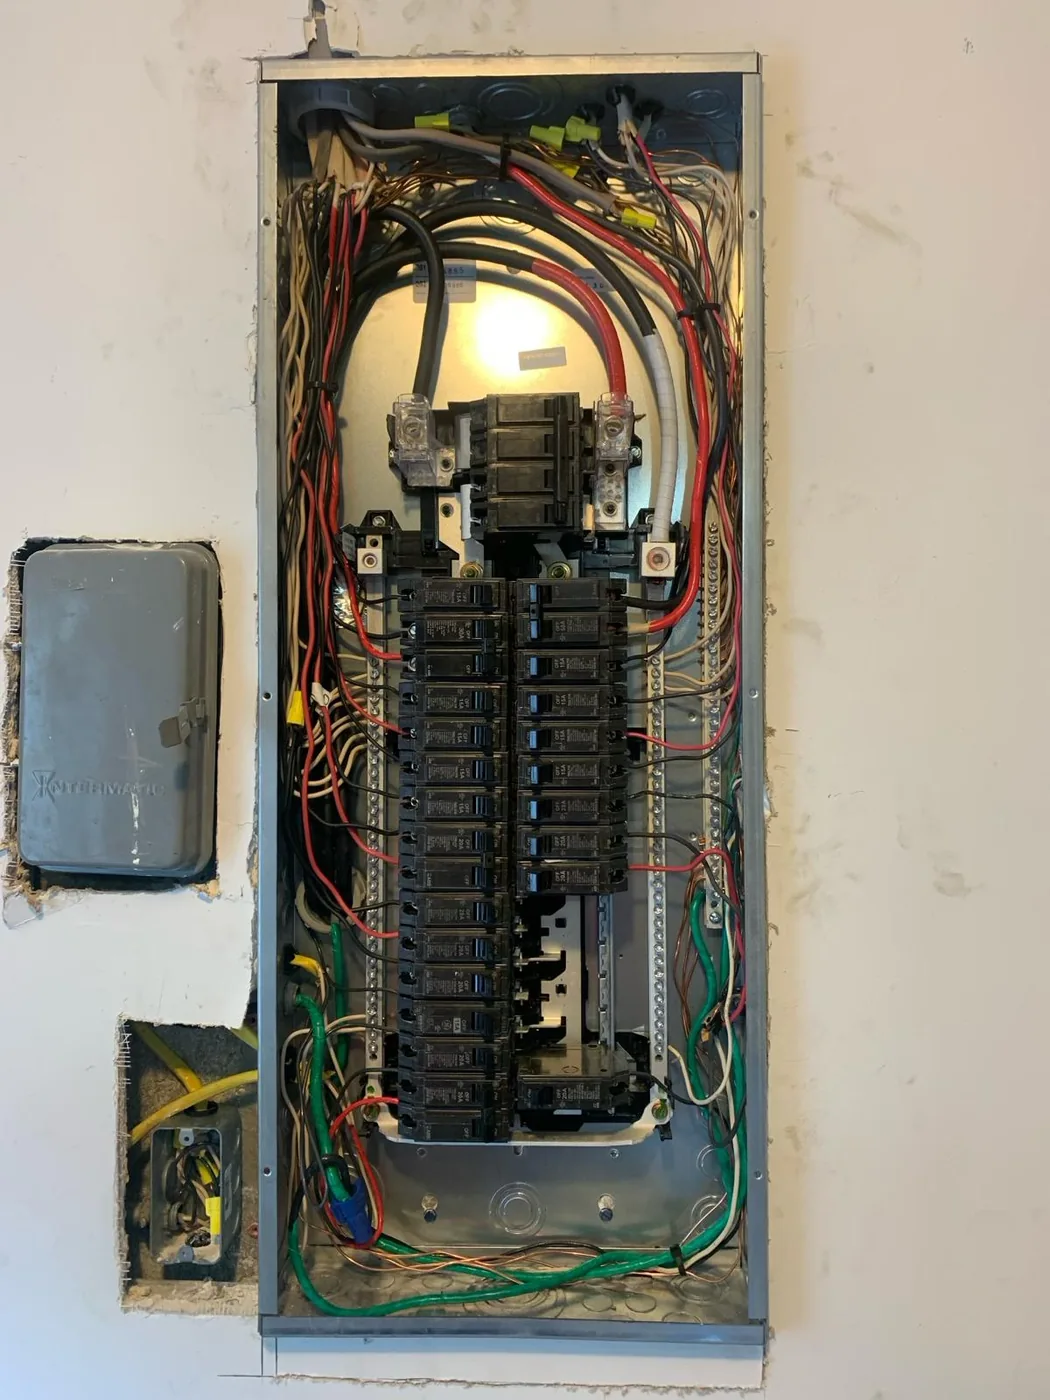
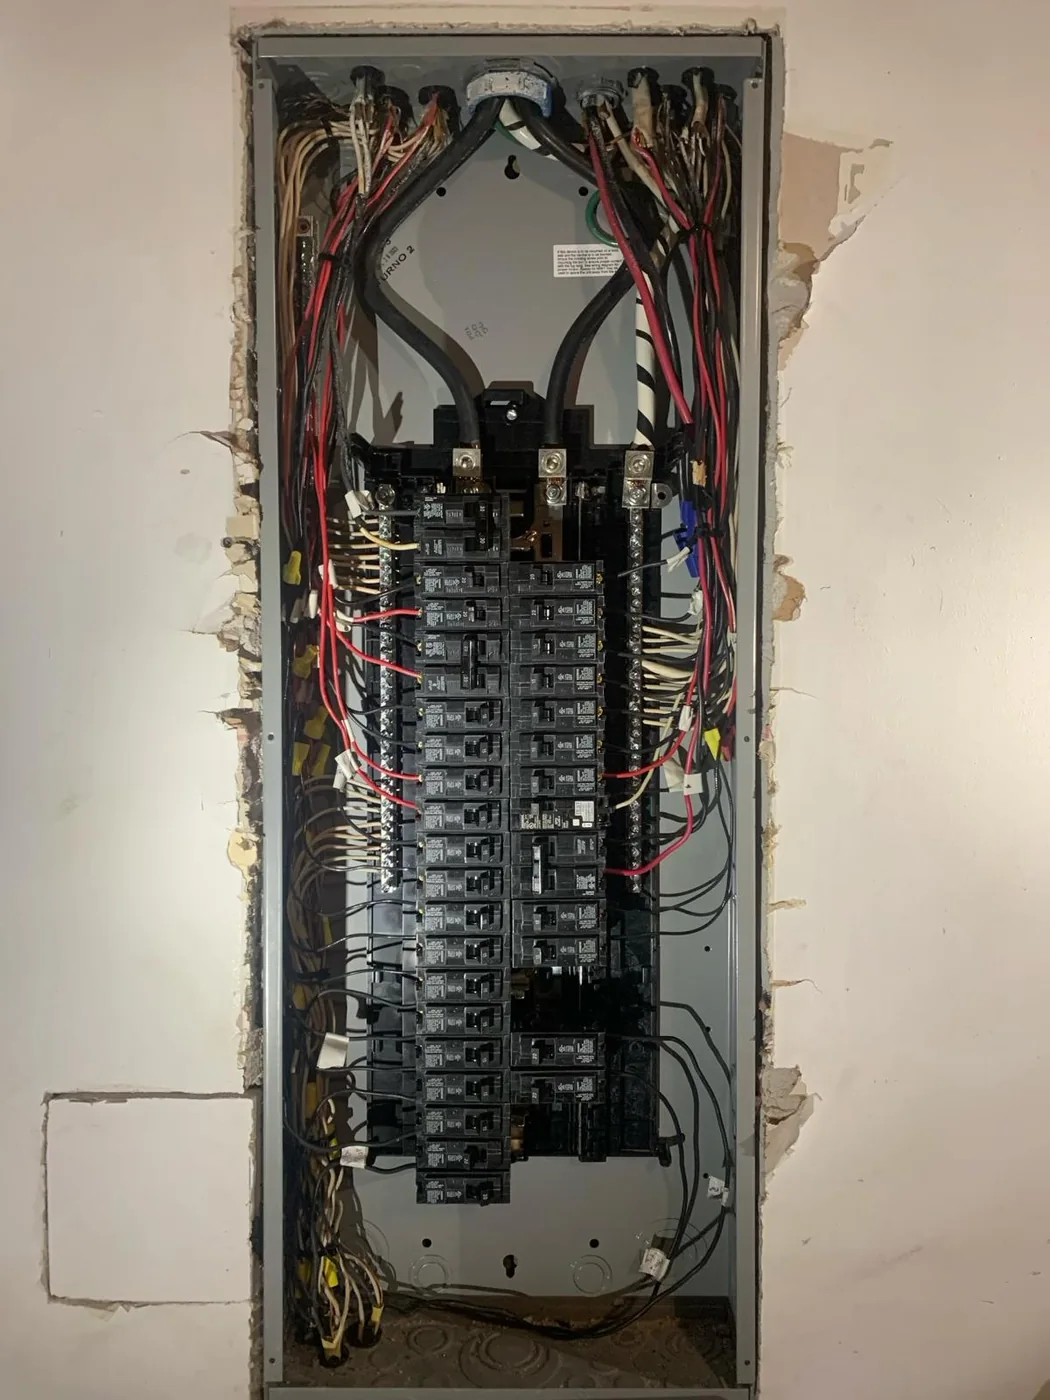
Electrical panel showing breaker rows and wire routing.
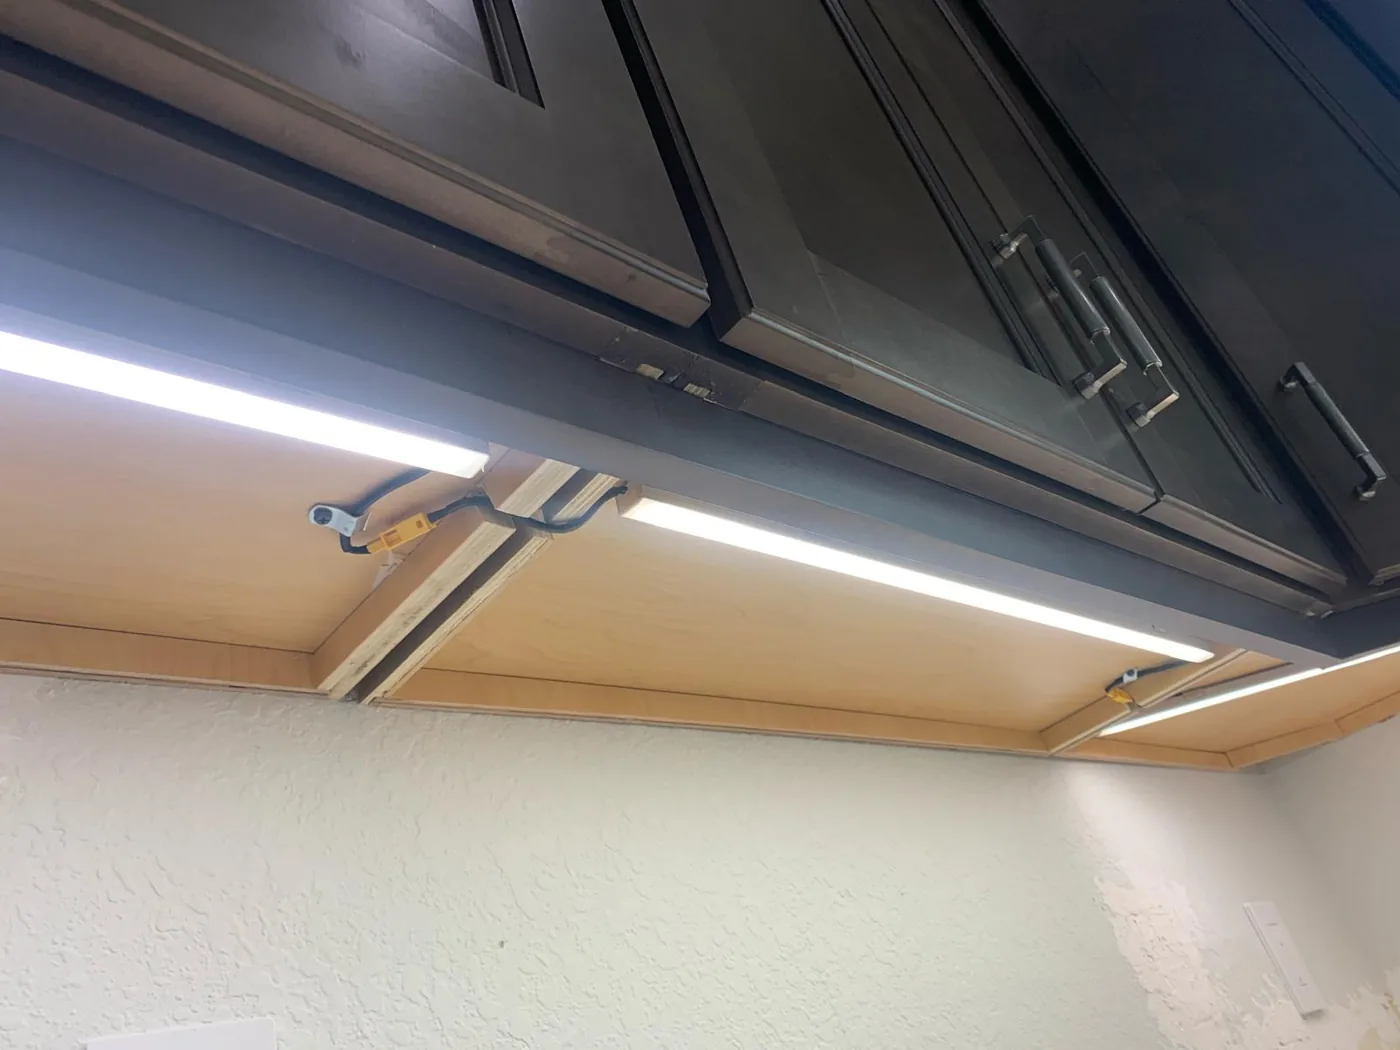
Close-up of a continuous light strip illuminating the counter below cabinets.
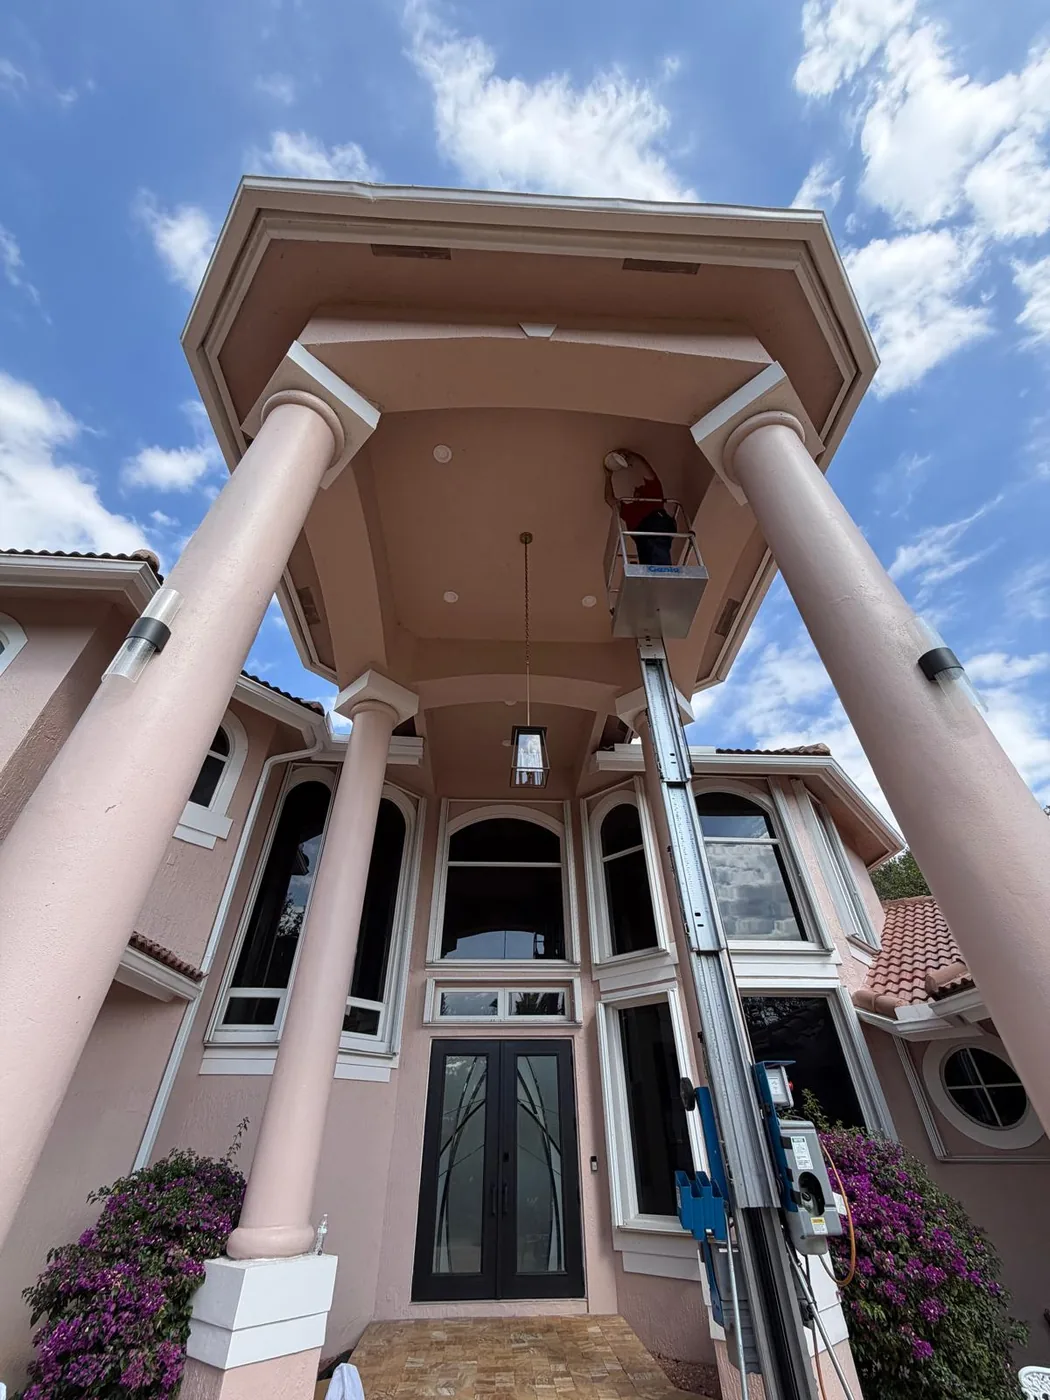
Exterior architecture of a property included in the project photo collection.
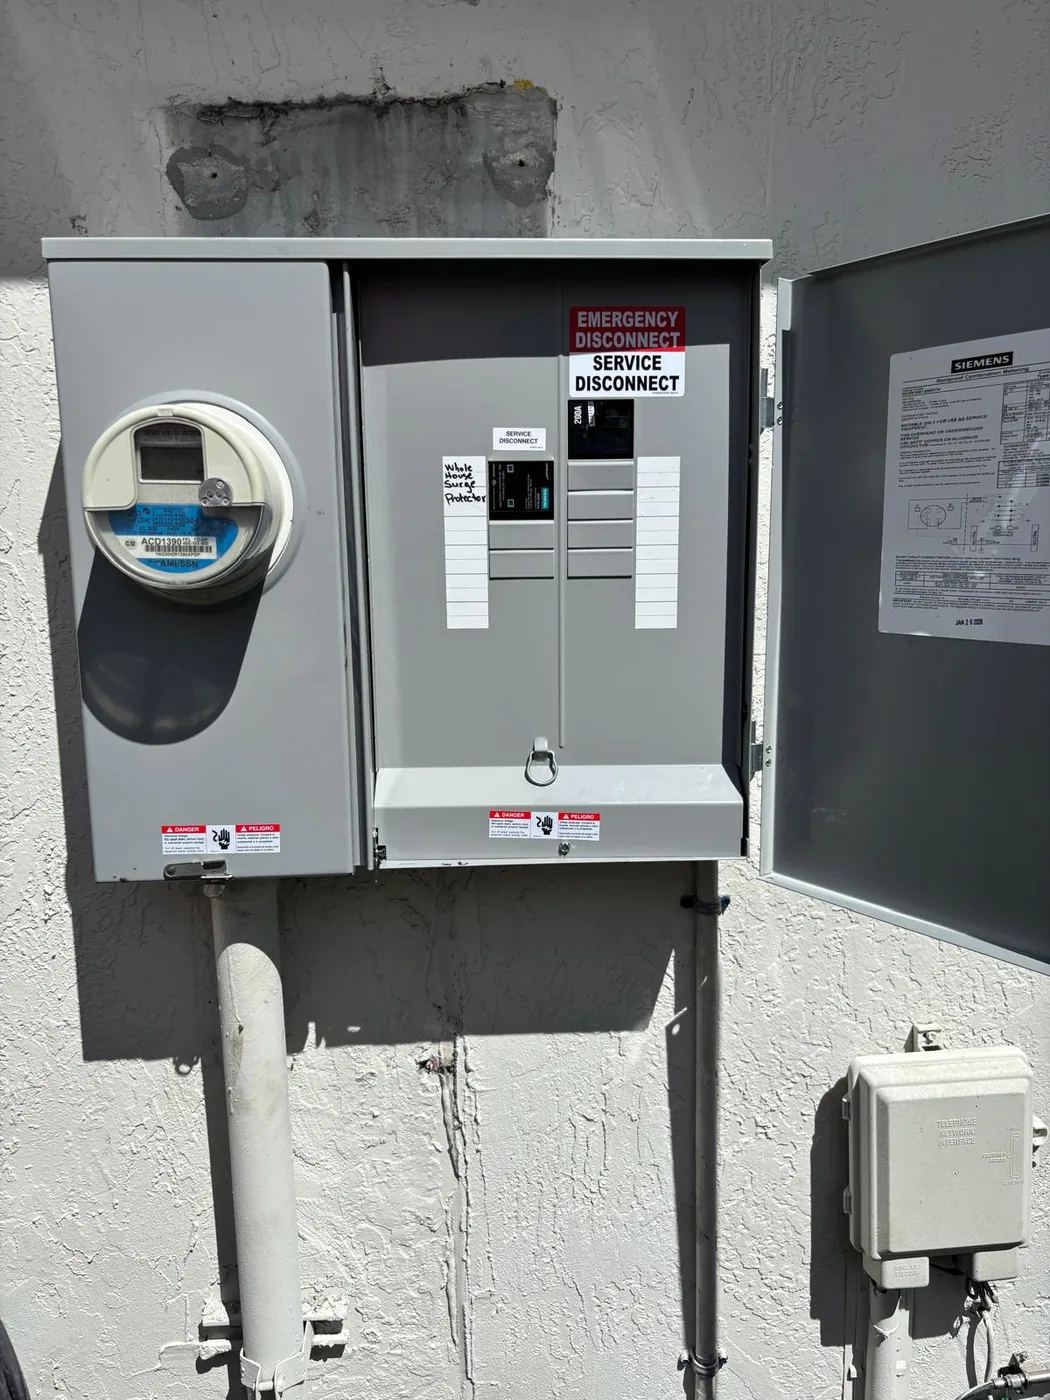
Exterior meter with disconnect enclosure installed on a stucco wall.
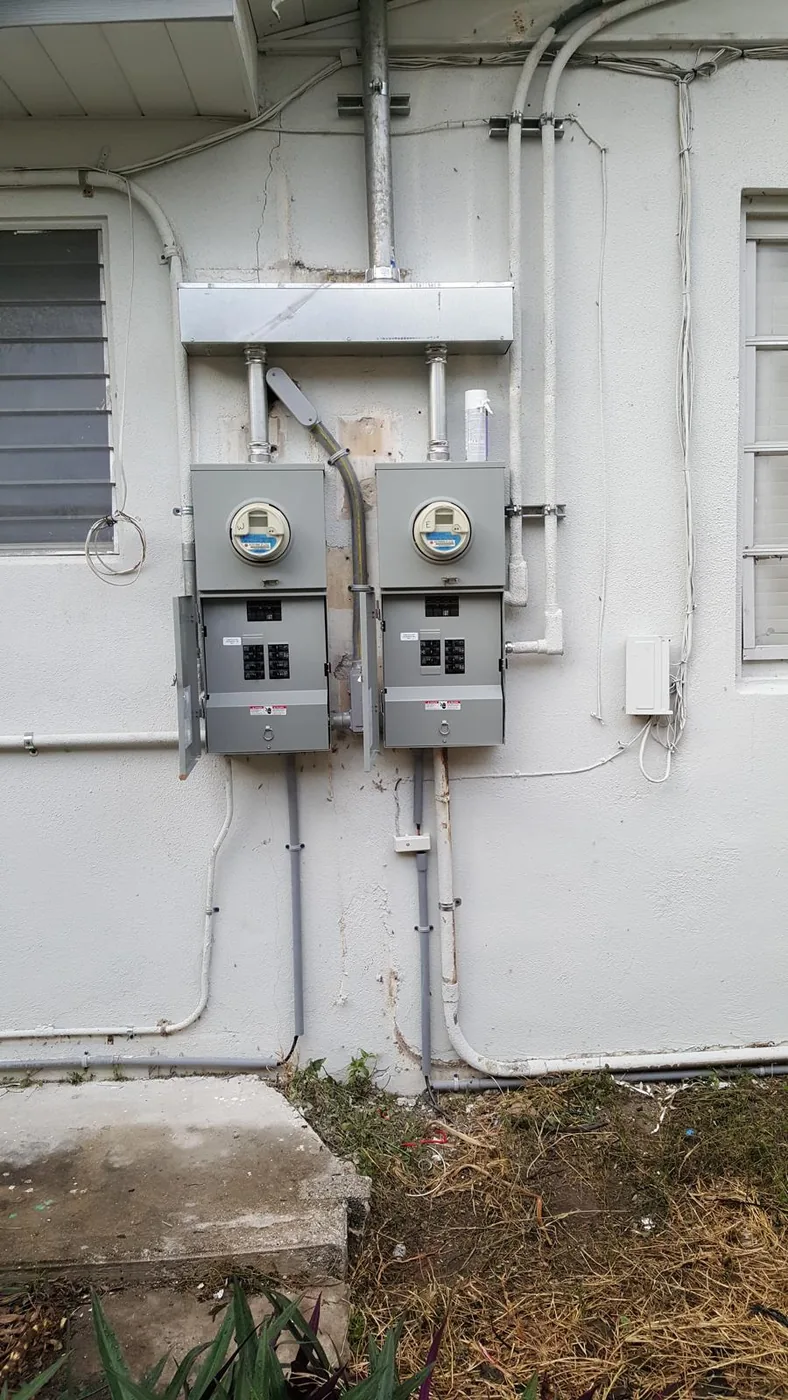
Two exterior utility meter assemblies and associated raceways.
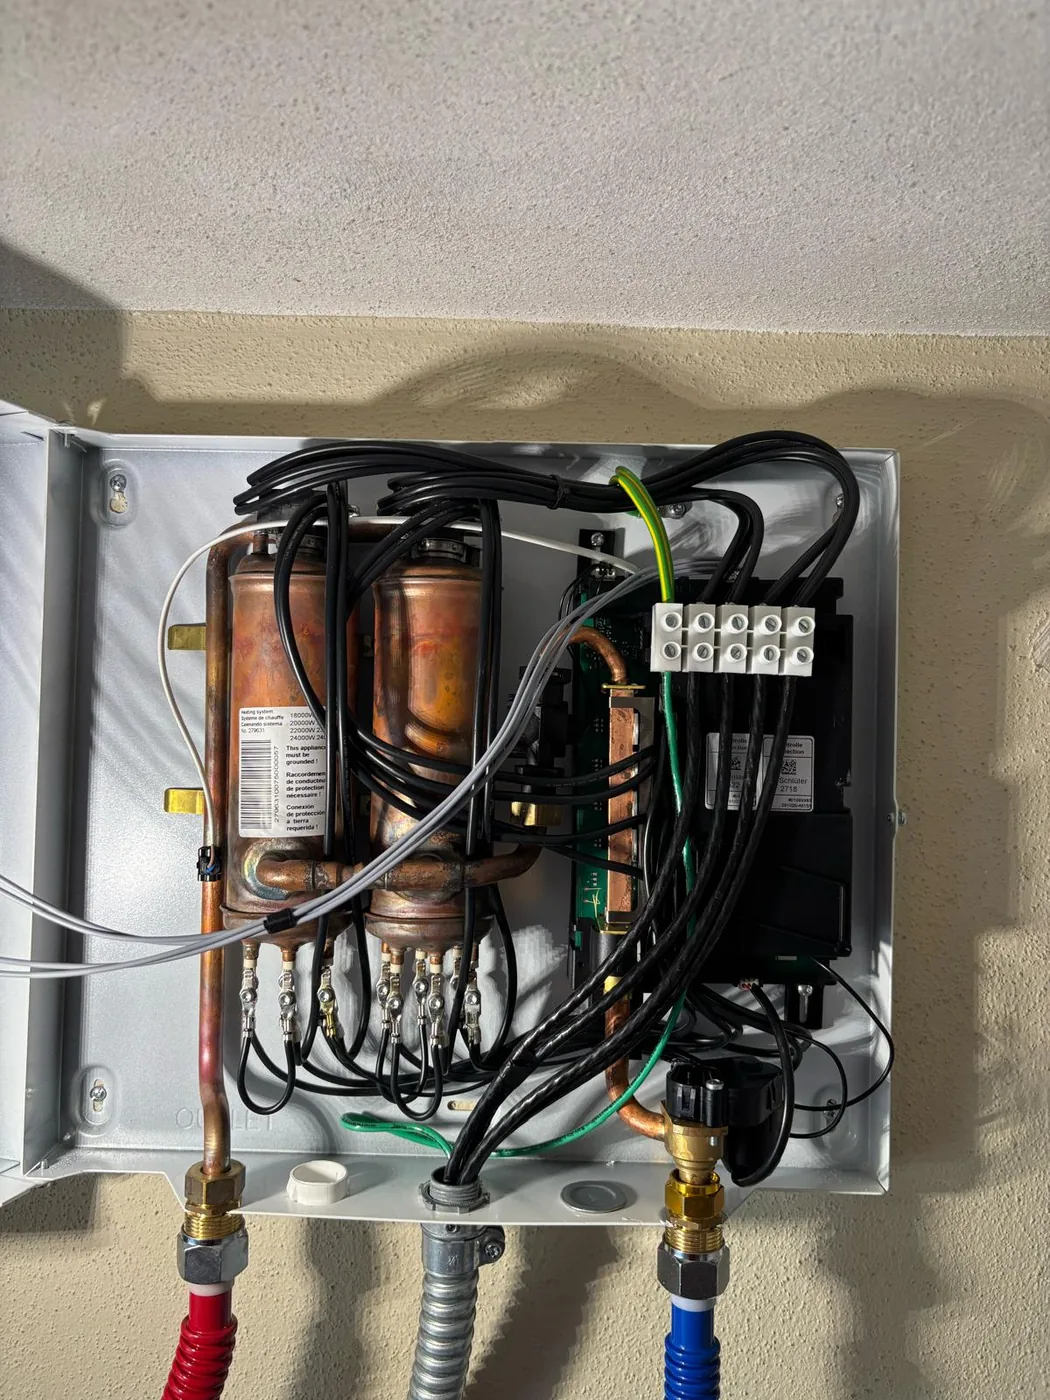
Interior of an electric tankless water heater showing copper heating assemblies, electrical conductors and terminal connections.
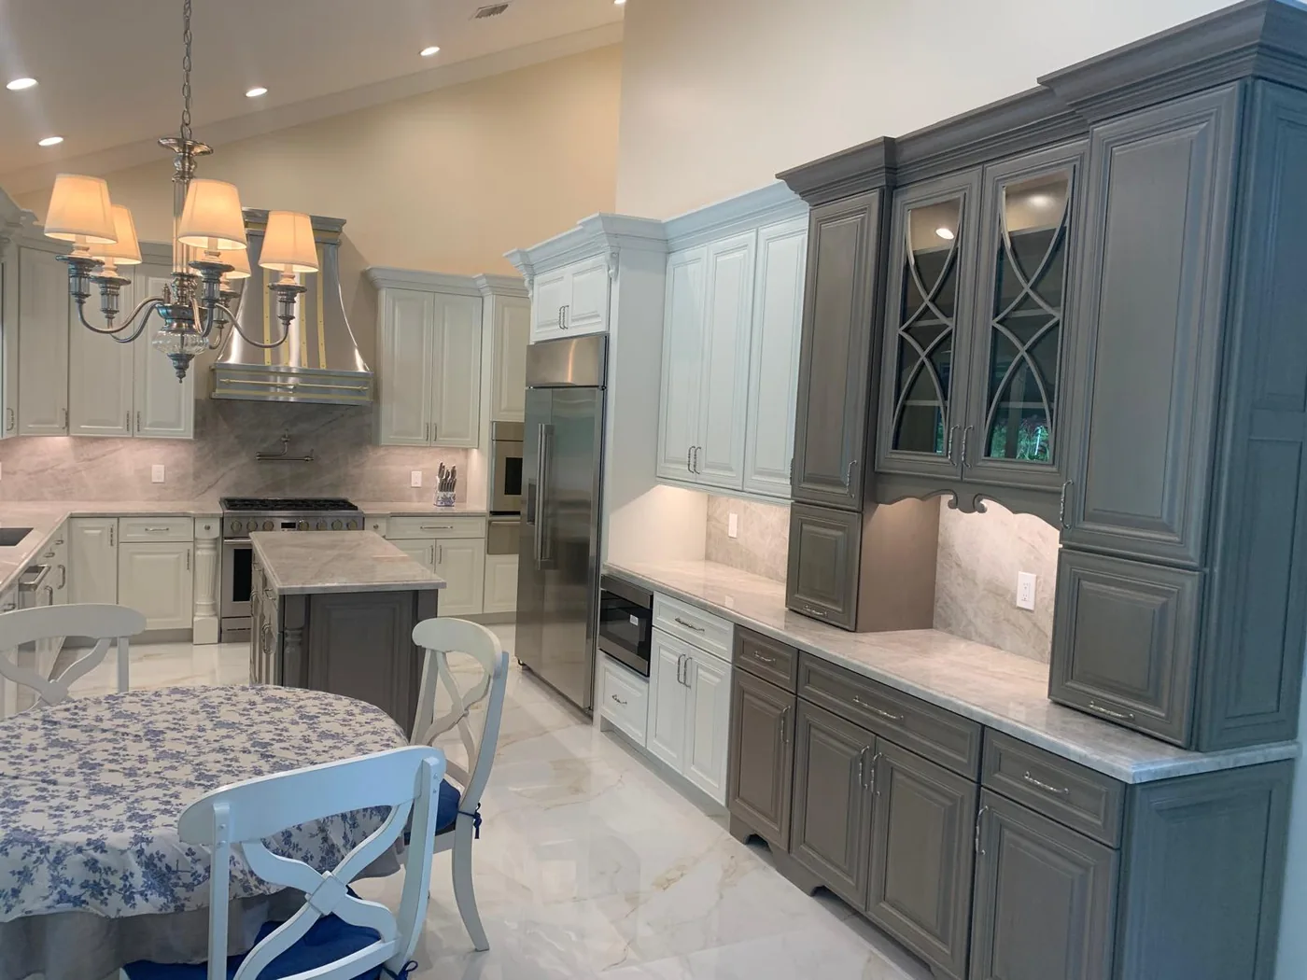
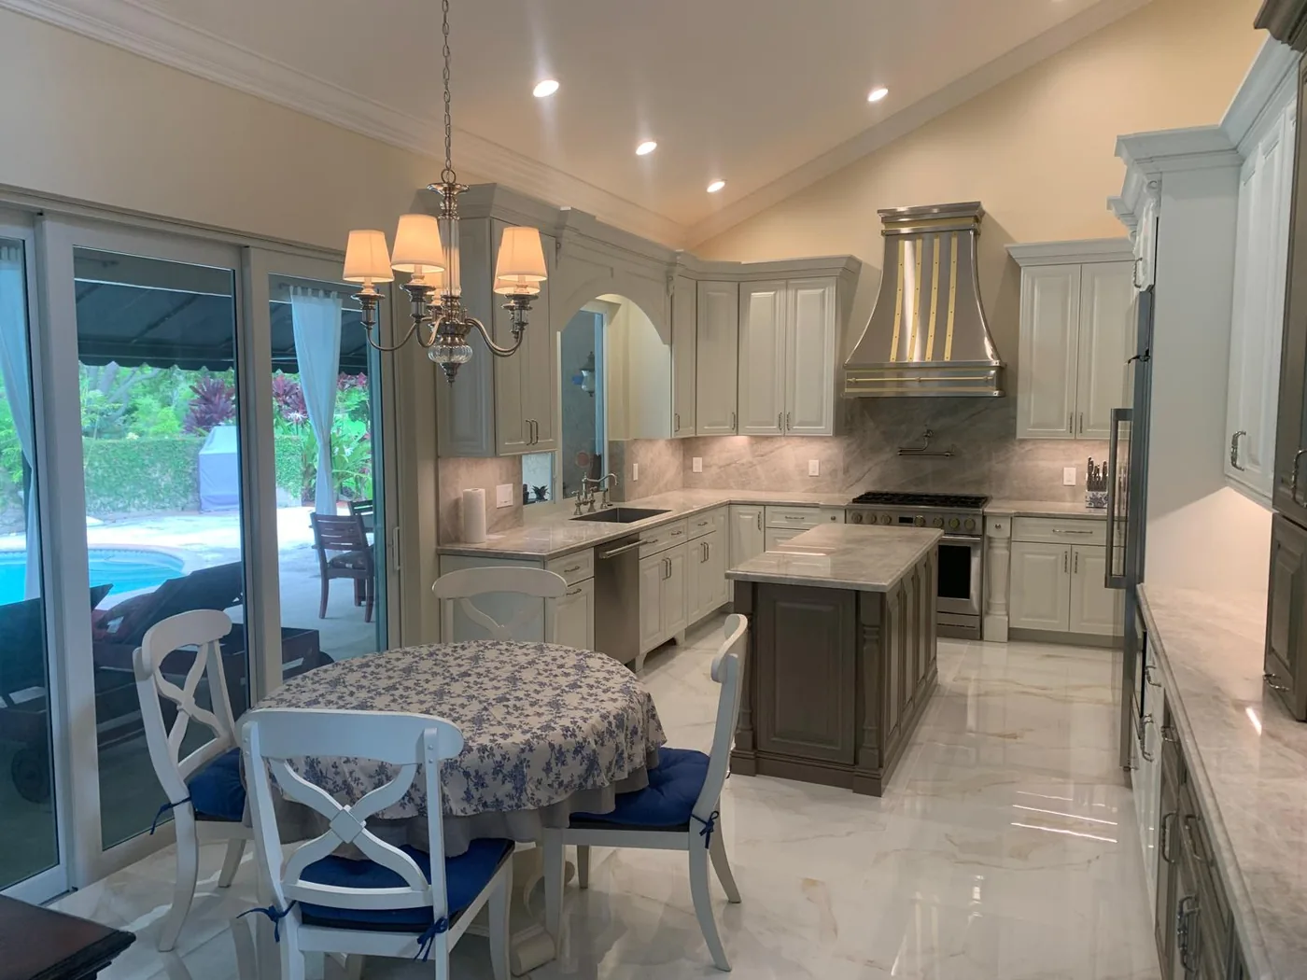
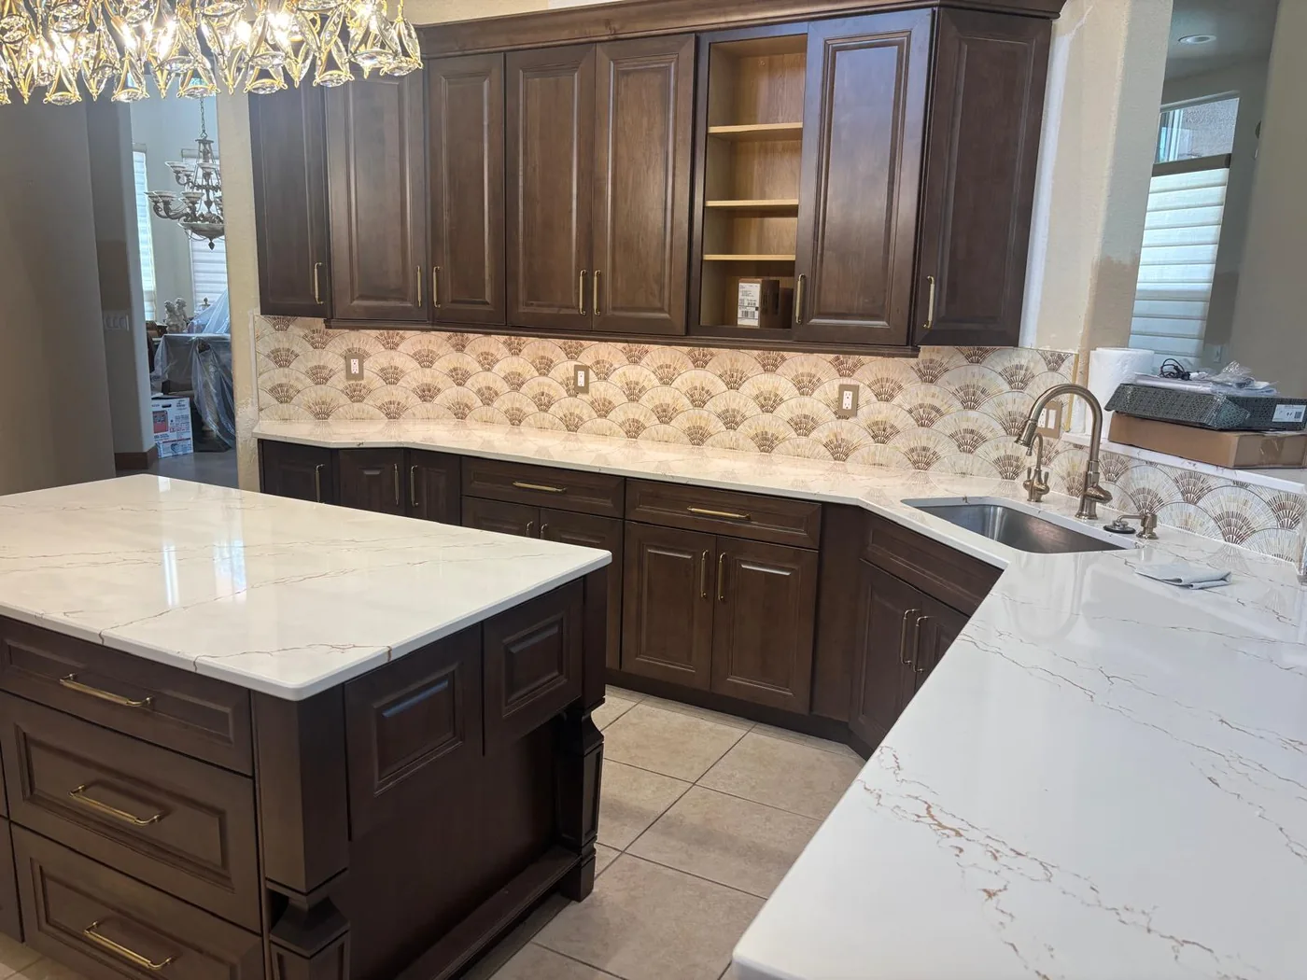
A completed kitchen renovation showing updated cabinetry, stone countertops, recessed lighting and electrical features across the finished space.
Final view of a full kitchen remodeling project, with an open layout, updated electrical circuits, pendant lighting and recessed ceiling lights.
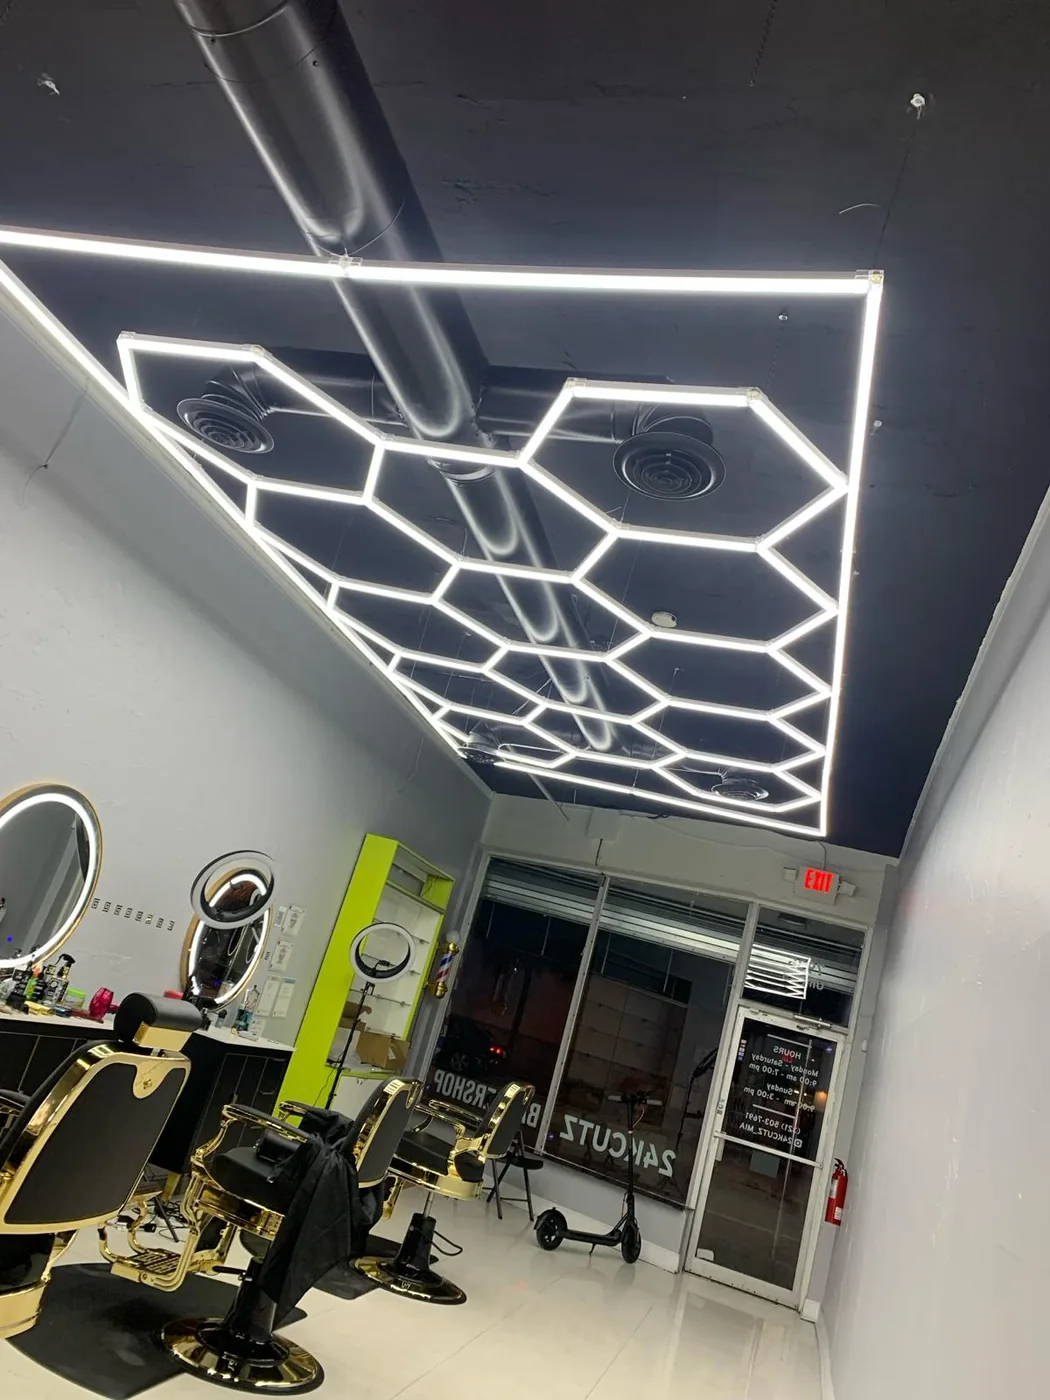
Geometric LED light installation across a dark ceiling.
Finished result of a full kitchen renovation that opened the original layout, featuring a central island, recessed ceiling lighting and a decorative chandelier.
An open breaker enclosure showing circuit wiring and the internal panel layout.
Indoor electrical breaker panel with the cover removed, showing circuit wiring and breaker arrangement during electrical work.
A kitchen project detail showing dark cabinetry, stone counters, and a decorative light fixture.
Detailed view of cabinetry, backsplash and countertop surfaces in a kitchen remodel.
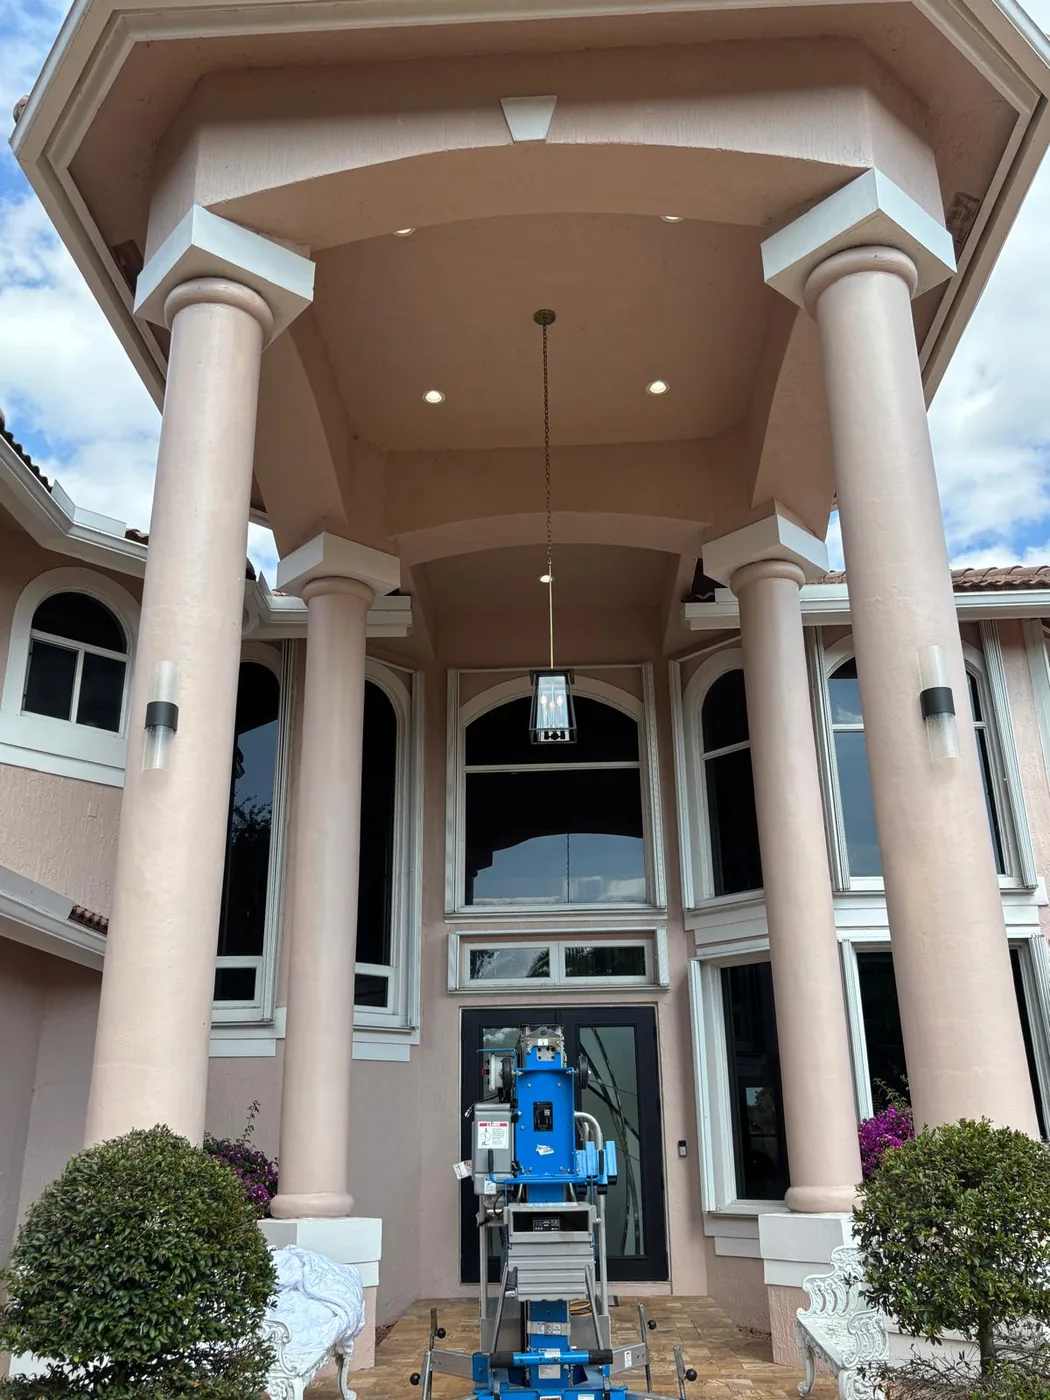
A front facade photograph showing a covered entry, columns, and outdoor lighting fixtures.
Exterior electrical disconnect enclosure and associated equipment mounted on a stucco wall.
Electric meter enclosure and conduit routing against the outside wall of a residence.
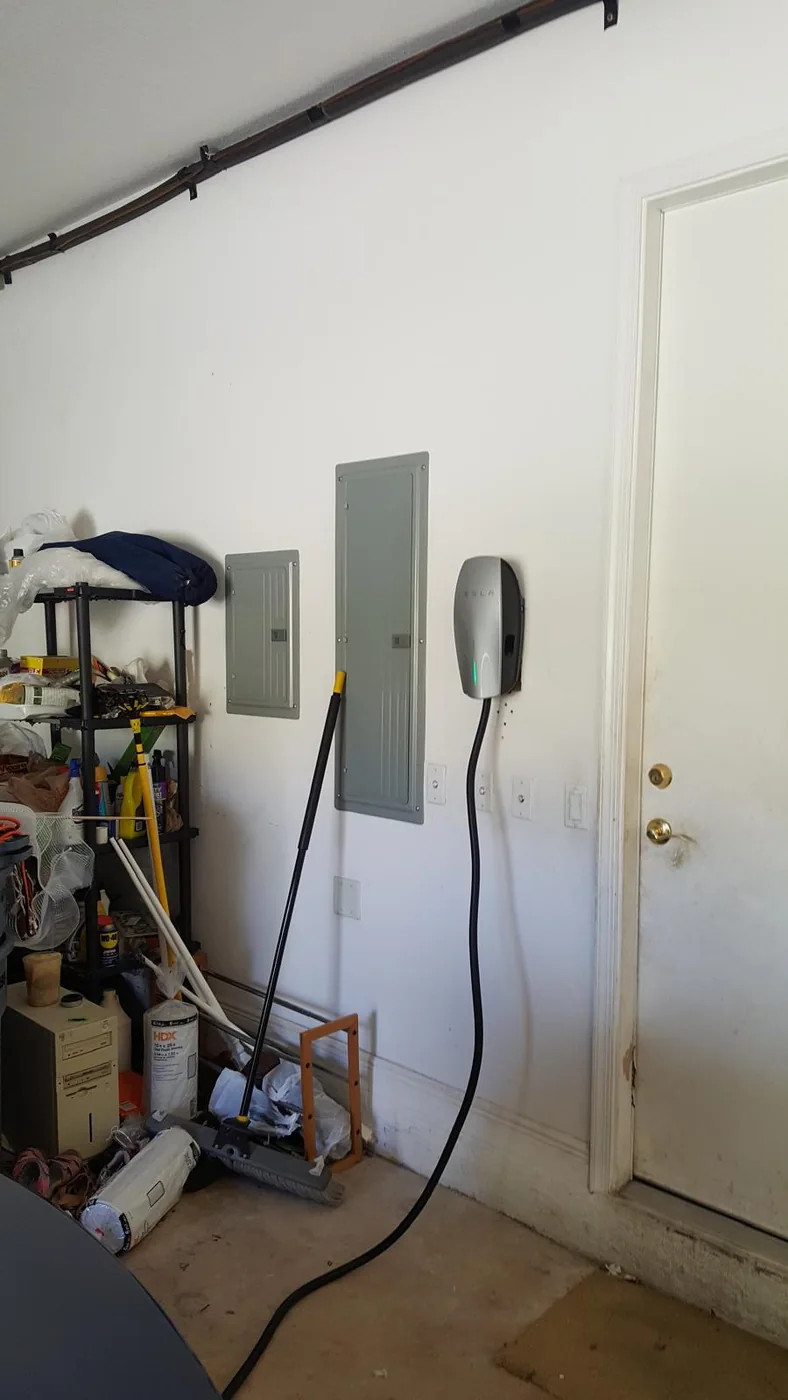
Wall-mounted electric vehicle charger installed inside a residential garage, with its charging cable stored in a loop beside the unit.
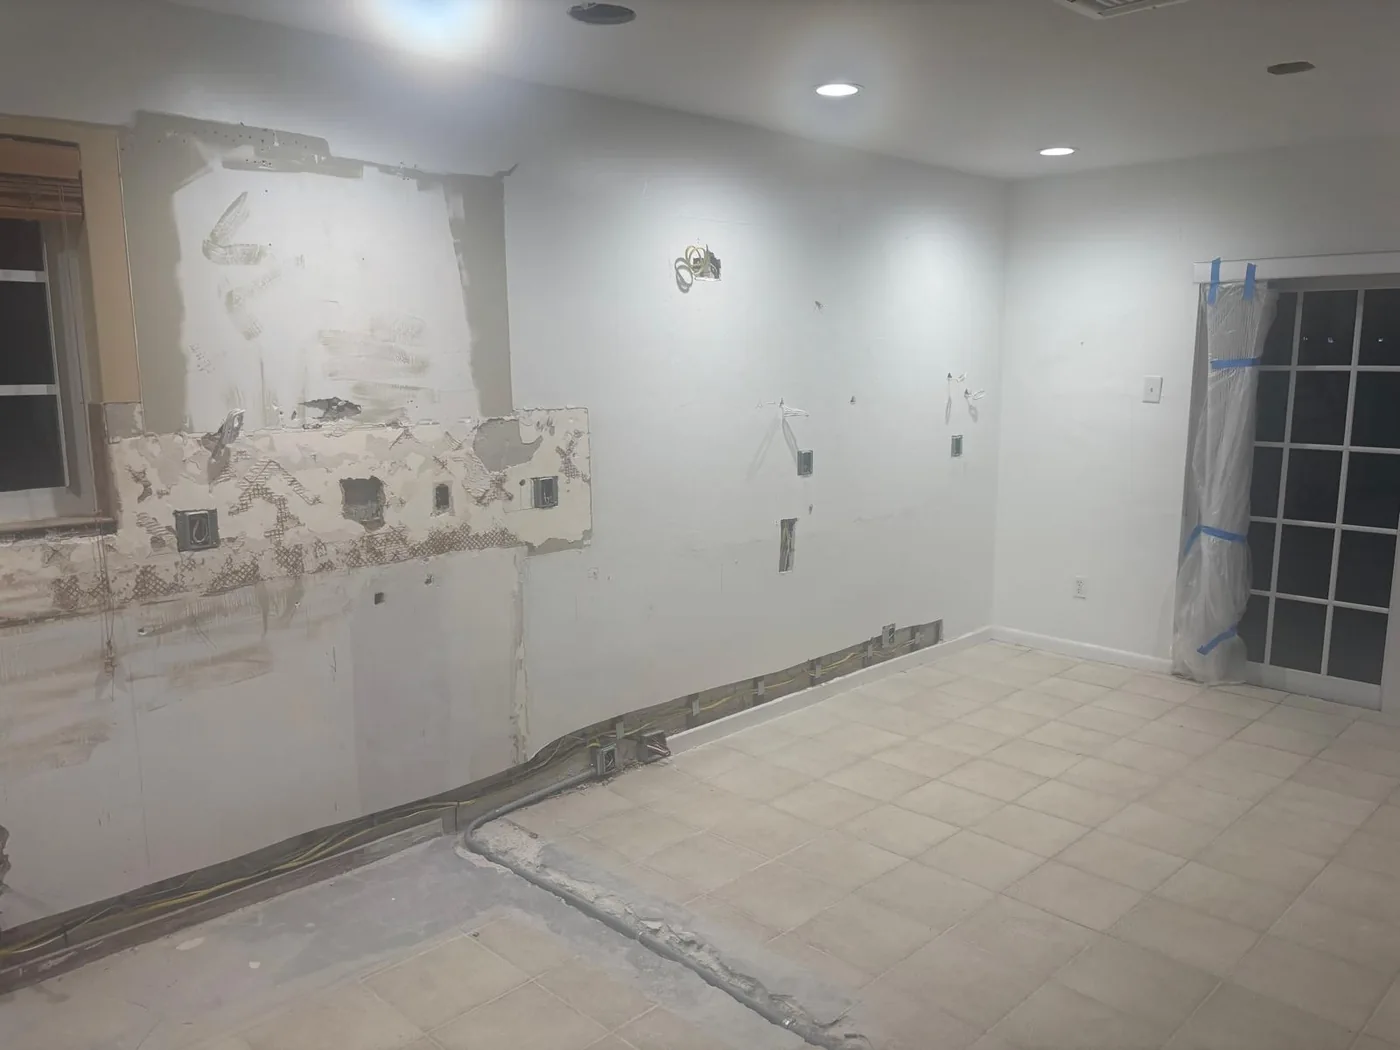
A room photographed during remodeling, with wall repair areas and recessed ceiling lights visible.
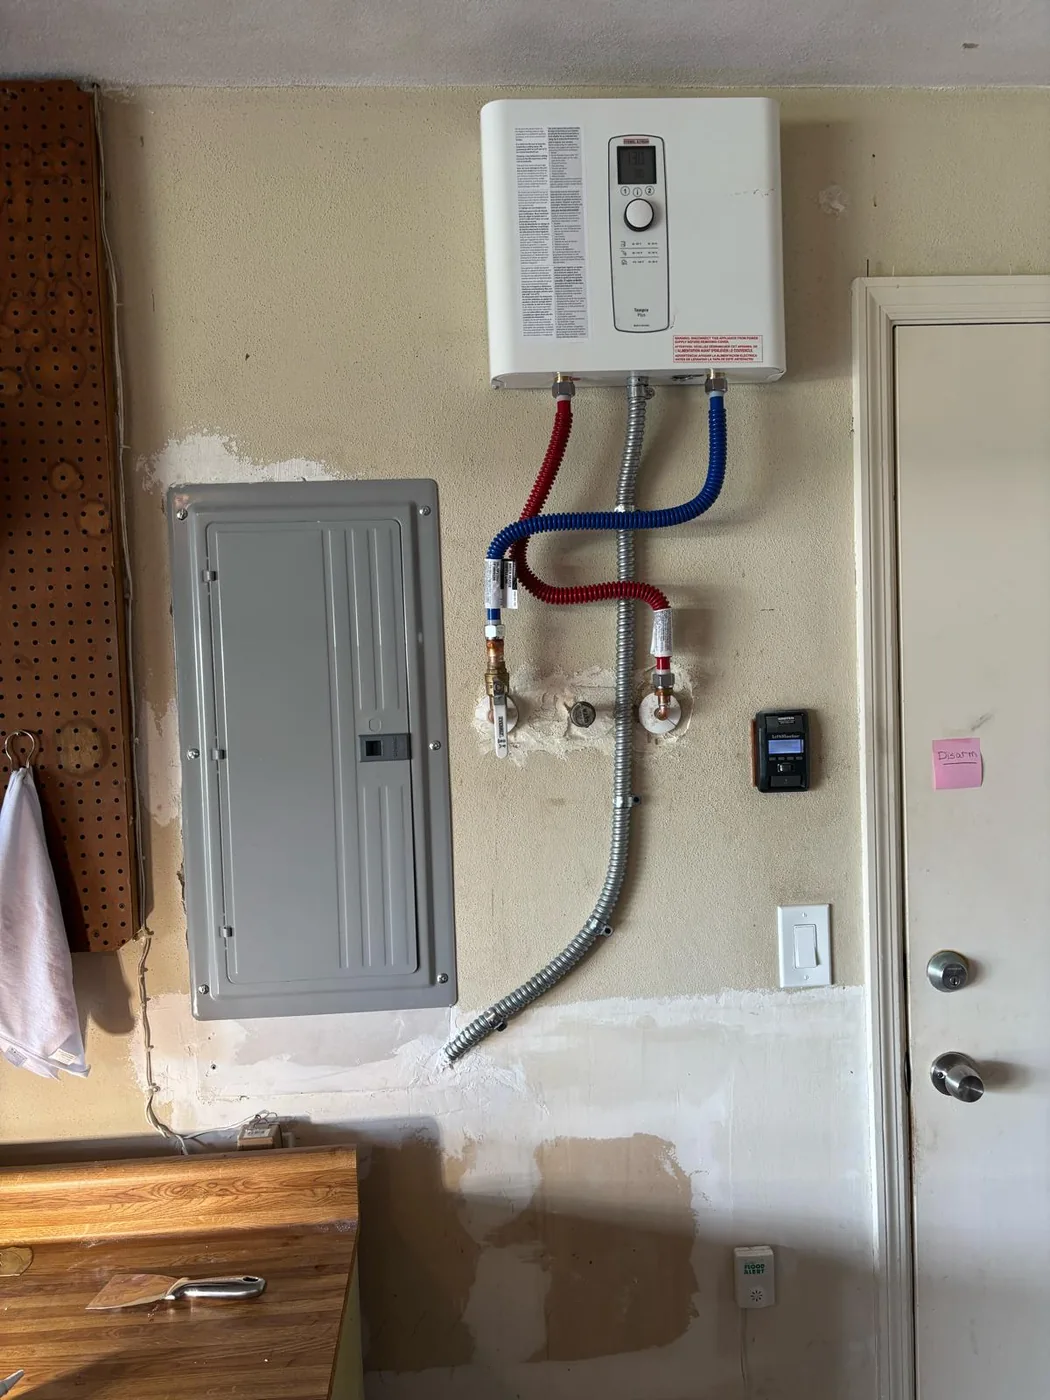
Electric tankless water heater mounted above an indoor breaker panel, with hot and cold water connections visible.
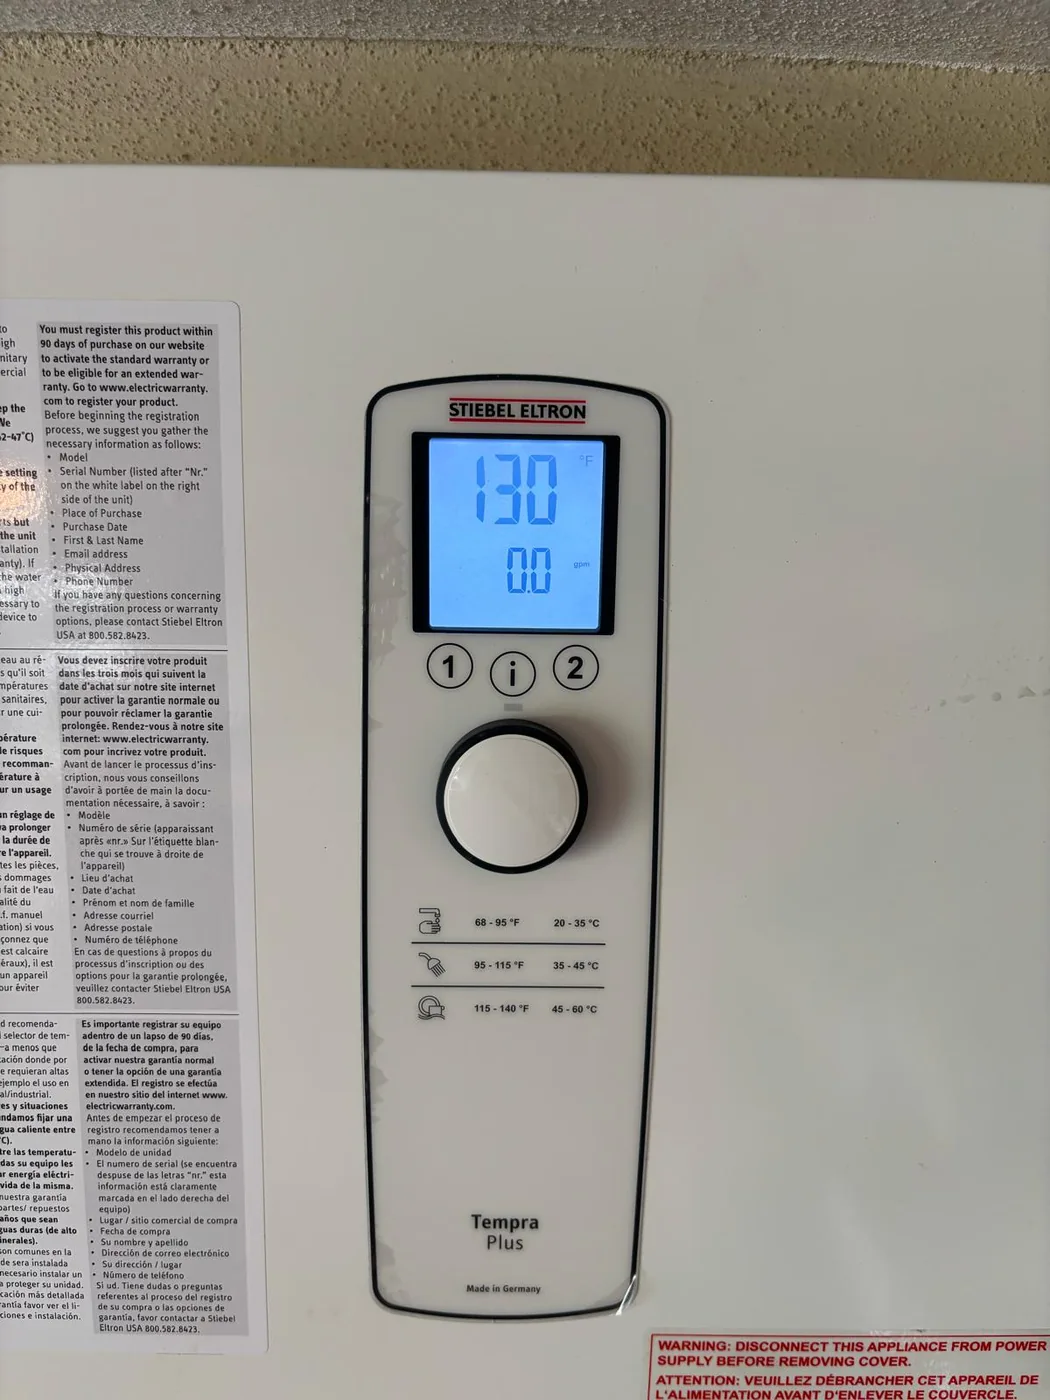
Stiebel Eltron digital temperature controller for an electric tankless water heater, with a blue display and adjustment dial.
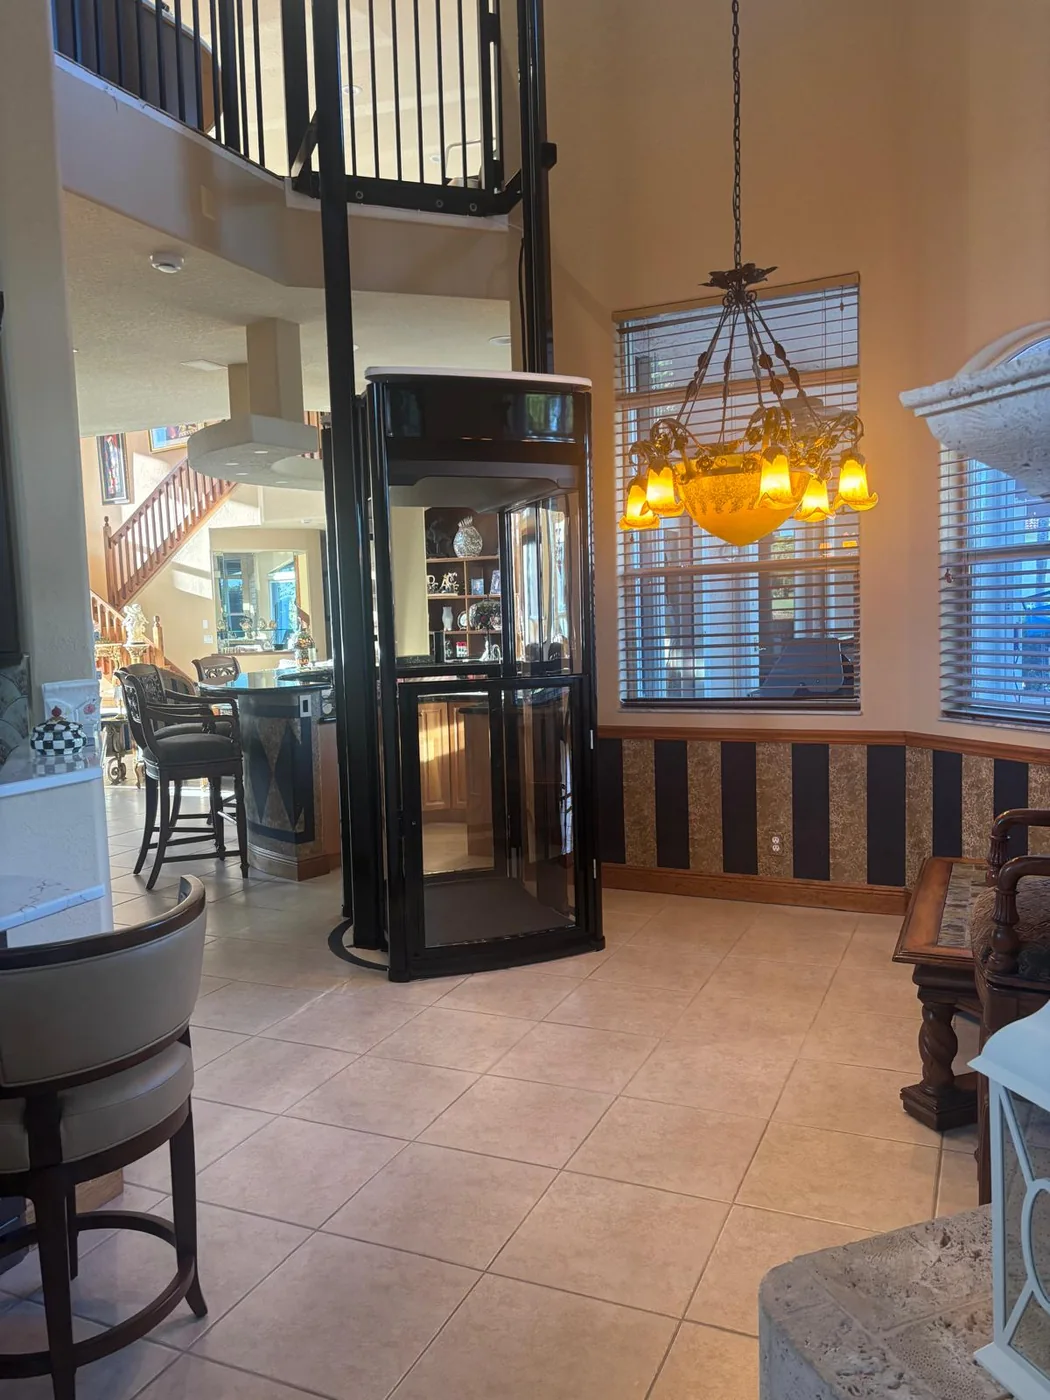
Hanging chandelier illuminating a tall interior entry space.
Wall-mounted charging equipment and its cable near an interior garage door.
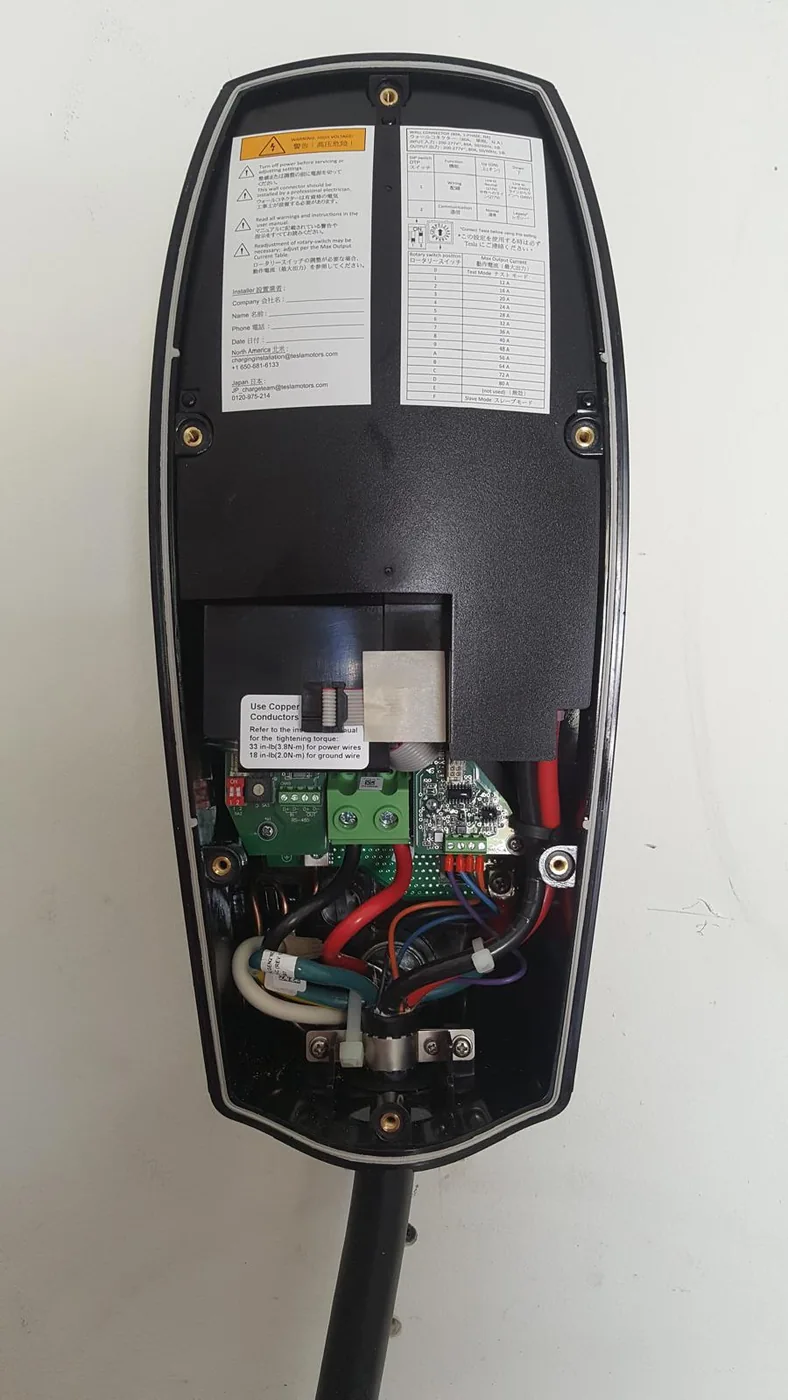
Internal view of wall-mounted EV charging equipment showing electronic components.
Tell us what you need and where the property is located. We can discuss the work and the next steps.
Your property may need a repair, a new installation, or an electrical upgrade. Explore our services, then get in touch to discuss your goals and the existing equipment.
Explore services